Skip main navigation
Off market
  • $655,200

    16406 Aklers Ct, Chesterfield, VA 23832

    5beds
    3,433sqft
    Detached
    Built in 2018
    0.29 Acres Lot
    $655,200 Zestimate®
    $191/sqft
    $3,742 Estimated rent

    Home value

    $655,200

    $622,000 - $688,000

    $3,742/mo

    Zestimate® history
    Loading
    Loading...

    Owner options

    List your home for rent

    $3,742/mo

    Rent Zestimate®

    Find your next renter with Zillow Rental Manager. Plus, with online applications, you can quickly screen prospective tenants – for free.

    Learn more

    $3,742/mo

    Rent Zestimate®

    Refinance and save

    $3,942/mo

    Est. payment

    Refinancing to a lower rate could help reduce your monthly payments and save thousands over the life of the loan.

    See today's rates

    $3,942/mo

    Est. payment

    Explore your selling options

    Work with a Zillow partner agent

    Leverage their expertise and Zillow's premium Showcase listings to get your home seen by more buyers.

    Get started

    List with your own agent

    Get your home in front of millions of buyers by listing it on Zillow.

    Learn how to do it

    Sell it yourself

    Take full control of how buyers see your home on Zillow by listing For Sale by Owner (FSBO).

    List your home

    What's special

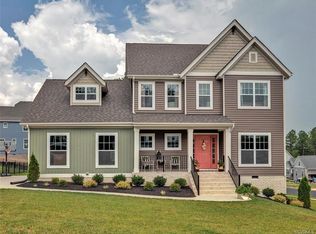
    Dreaming of living in Harpers Mill, but don't want to wait for New Construction or to incur the added expenses of Blinds, Custom Lighting and Decor? This house is your dream come true. Built in 2018 by LifeStyle Builders & babied ever since, this house with the Elliott Craftsman Elevation shows like it's brand new. Upgrades include: Painted Concrete Drive-Way, Fully Wrought Iron Fenced Rear Yard, Front Country Porch, Enclosed Rear Porch with Heat/Air Unit that conveys so you'll be able to enjoy all 4 seasons. The Kitchen has granite counters & upgraded cabinetry. There is a butler's pantry & breakfast nook. The family room, open to the Kitchen, has a gas fireplace. There is a 1st Floor Bedroom with a private full bathroom that can be enjoyed as a 2nd Owner's Suite or a Guest Room. Upstairs the Master Suite has 2 walk in closets, tray ceiling and a private bathroom with walk in shower & separate soaking tub & his/hers vanities. Also on the 2nd floor is a Rec Room/Loft, Laundry Room and 3 additional bedrooms and 2 more full bath rooms. Wait....there's more. There is also a 3rd floor that is currently unfinished but is plumbed for a full bathroom. Don't delay. Come See!

    This property is off market, which means it's not currently listed for sale or rent on Zillow. This may be different from what's available on other websites or public sources.
    Facts & features

    Interior

    Bedrooms & bathrooms
    • Bedrooms: 5
    • Bathrooms: 5
    • Full bathrooms: 4
    • 1/2 bathrooms: 1
    • Main level bathrooms: 2
    Heating
    • Forced air, Gas
    Cooling
    • Central
    Appliances
    • Included: Dishwasher, Microwave, Range / Oven, Refrigerator
    Features
    • Ceiling Fan(s), Kitchen Island, Pantry, Double Vanity, Walk-In Closet(s), High Ceilings, Breakfast Nook, Eat-in Kitchen, Formal Dining Room, Tray Ceiling(s), MBR Bath, Countertops - Granite/Stone, 1st Floor Bedrm W/ Full Bath, Butlers Pantry, Roughin Bath
    • Flooring: Carpet, Hardwood
    • Doors: French Doors
    • Windows: Window Treatments
    • Basement: None
    • Attic: Expandable, Walk-up
    • Has fireplace: Yes
    • Fireplace features: Gas
    Interior area
    • Structure area source: Per Tax
    • Total interior livable area: 3,433 sqft

    Property

    Parking
    • Total spaces: 2
    • Parking features: Garage - Attached
    Features
    • Patio & porch: Porch, Front Country, Glass
    • Exterior features: Stone, Vinyl
    • Pool features: Community
    • Fencing: Wrought Iron, Rear Only
    • Frontage length: 0.0000
    Lot
    • Size: 0.29 Acres
    Details
    • Parcel number: 710663327100000
    • Zoning: R12
    • Zoning description: R12
    • Other equipment: Irrigation System

    Construction

    Type & style
    • Home type: SingleFamily
    • Architectural style: Craftsman
    • Property subtype: Detached
    Materials
    • Wood
    • Roof: Other
    Condition
    • Year built: 2018

    Utilities & green energy

    • Sewer: Public Sewer
    • Water: Public Water

    Community & neighborhood

    Location
    • Region: Chesterfield

    HOA & financial

    HOA
    • Has HOA: Yes
    • HOA fee: $66 monthly
    • Amenities included: Association

    Other

    Other facts
    • Flooring: Wood, Carpet-W-W
    • Sewer: Public Sewer
    • Heating: Forced Air, Electric, Natural Gas, 2 Zoned Heat
    • Appliances: Dishwasher, Refrigerator, Disposal, Microwave, Ice Maker, Gas Water Heater, Tankless Water Heater, Gas Cooking
    • FireplaceYN: true
    • InteriorFeatures: Ceiling Fan(s), Kitchen Island, Pantry, Double Vanity, Walk-In Closet(s), High Ceilings, Breakfast Nook, Eat-in Kitchen, Formal Dining Room, Tray Ceiling(s), MBR Bath, Countertops - Granite/Stone, 1st Floor Bedrm W/ Full Bath, Butlers Pantry, Roughin Bath
    • Roof: Shingle, Dimensional
    • AttachedGarageYN: true
    • HeatingYN: true
    • CoolingYN: true
    • GarageYN: 1
    • AssociationYN: 1
    • FireplaceFeatures: Gas
    • FireplacesTotal: 1
    • CommunityFeatures: Playground, Pool, Clubhouse, Common Area, Sports Field
    • Zoning: R12
    • RoomsTotal: 16
    • ConstructionMaterials: Frame, Block, Stone, Vinyl Siding, Drywall
    • ArchitecturalStyle: Craftsman
    • Basement: Crawl Space
    • MainLevelBathrooms: 2
    • FarmLandAreaUnits: Square Feet
    • DoorFeatures: French Doors
    • Cooling: Central Air, 2 Zoned AC
    • YearBuiltDetails: Actual
    • PatioAndPorchFeatures: Porch, Front Country, Glass
    • PoolFeatures: Community
    • ExteriorFeatures: Lighting
    • AssociationAmenities: Association
    • WindowFeatures: Window Treatments
    • ParkingFeatures: Paved, Double Width
    • Attic: Expandable, Walk-up
    • WaterSource: Public Water
    • PropertySubType: Detached
    • ZoningDescription: R12
    • Fencing: Wrought Iron, Rear Only
    • FrontageLength: 0.0000
    • BuildingAreaSource: Per Tax
    • IrrigationSource: Irrigated
    • BelowGradeFinishedAreaSource: Per Tax
    • PoolPrivateYN: true,true
    • OtherEquipment: Irrigation System
    • CoListAgentEmail: randi@lnf.com
    • CoListAgentFullName: Randi Tormollen
    • MlsStatus: Active

    Price history

    DateEventPrice
    7/27/2021Sold$475,000-4.8%$138/sqft
    Source: Public Record Report a problem
    7/31/2020Listing removed$499,000$145/sqft
    Source: Long & Foster REALTORS #2018429 Report a problem
    6/22/2020Listed for sale$499,000$145/sqft
    Source: Long & Foster REALTORS #2018429 Report a problem
    10/26/2019Listing removed$499,000$145/sqft
    Source: Eagle Realty of Virginia #1929673 Report a problem
    9/7/2019Listed for sale$499,000+7.3%$145/sqft
    Source: Eagle Realty of Virginia #1929673 Report a problem
    8/6/2018Sold$465,000+1.1%$135/sqft
    Source: CVRMLS #1806967 Report a problem
    3/1/2018Listed for sale$459,950+56.4%$134/sqft
    Source: Market Square Realty LLC #1806967 Report a problem
    11/30/2017Sold$294,000$86/sqft
    Source: Public Record Report a problem

    Public tax history

    YearProperty taxesTax assessment
    2025$5,708 +2.1%$641,300 +3.2%
    2024$5,593 +4.2%$621,400 +5.3%
    2023$5,368 +17.5%$589,900 +18.8%
    2022$4,570 +4.5%$496,700 +7.9%
    2021$4,374 $460,400
    2020$4,374 +1%$460,400 +1%
    2019$4,329 +365%$455,700 +365%
    2018$931 $98,000
    2017-- --

    Find assessor info on the county website

    Neighborhood: 23832

    Nearby schools

    GreatSchools rating
    Schools provided by the listing agent
    • Elementary: Winterpock
    • Middle: Bailey Bridge
    • High: Cosby

    Source: The MLS. This data may not be complete. We recommend contacting the local school district to confirm school assignments for this home.

    Get a cash offer in 3 minutes
    Find out how much your home could sell for in as little as 3 minutes with a no-obligation cash offer.
    Estimated market value
    $655,200
    Get a cash offer in 3 minutes
    Find out how much your home could sell for in as little as 3 minutes with a no-obligation cash offer.
    Estimated market value
    $655,200