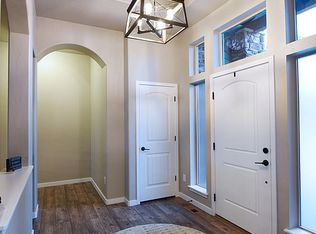
Located in the highly sought-after Sanctuary Pointe community, this thoughtfully designed Vantage Home offers quality construction, functional layout, and elevated finishes throughout. Set on a landscaped, treed lot with mature Ponderosa pines, the setting provides privacy and a true Colorado feel, with convenient access to I-25, nearby trails, and the Tri-Lakes area. The main living areas are designed for both everyday living and entertaining. The kitchen features well-appointed cabinetry, pull-out storage, double ovens, and a concealed walk-in pantry. The dining area captures Front Range views, while the living room opens to a covered deck, creating a seamless indoor-outdoor flow. The main-level primary suite features a five-piece en suite bath with soaking tub and a large walk-in closet. An additional bedroom with en suite bath offers flexibility for guests or multi-generational living. A nearby laundry room and mudroom entry from the garage add everyday functionality. The lower level is designed for entertaining with a spacious recreation area, wet bar, and dedicated game space with pool table included. Polished concrete floors and a vertical wood accent wall add a modern touch. Two additional bedrooms (one en suite), a full bath, and a versatile flex space complete the lower level. Additional features include upper-level surround sound wiring and double drywall construction for enhanced sound control and privacy. This home offers a thoughtful design in a highly desirable Monument setting. Don’t forget to take a look at the virtual tour to get a real feel for the property!
Sold for $1,280,000
$1,280,000
16406 Dancing Bear Ln, Monument, CO 80132
5beds
4,564sqft
Single Family Residence
Built in 2018
0.34 Acres Lot
$1,279,700 Zestimate®
$280/sqft
$4,418 Estimated rent
Home value
$1,279,700
$1.22M - $1.34M
$4,418/mo
Zestimate® history
Owner options
List your home for rent
$4,418/mo
Rent Zestimate®
Find your next renter with Zillow Rental Manager. Plus, with online applications, you can quickly screen prospective tenants – for free.
$4,418/mo
Rent Zestimate®
Refinance and save
$6,216/mo
Est. payment
Refinancing to a lower rate could help reduce your monthly payments and save thousands over the life of the loan.
$6,216/mo
Est. payment
Explore your selling options
Work with a Zillow partner agent
Leverage their expertise and Zillow's premium Showcase listings to get your home seen by more buyers.
Get startedList with your own agent
Get your home in front of millions of buyers by listing it on Zillow.
Learn how to do itSell it yourself
Take full control of how buyers see your home on Zillow by listing For Sale by Owner (FSBO).
List your homeWhat's special
Well-placed laundry roomDouble ovensExtensive pull-out drawer storageWhole-home surround sound wiring
Zillow last checked:
Listing updated:
Listed by:
Stephanie Lee MRP 719-466-0241,
Lee and Associates Real Estate, Inc.,
Andrew Lee 719-963-6032
Bought with:
Leslie Wilson
New Padd Group Colorado Realty
Source: elevateMLS,MLS#: 4788529
Facts & features
Interior
Bedrooms & bathrooms
- Bedrooms: 5
- Bathrooms: 5
- Full bathrooms: 4
- 1/2 bathrooms: 1
Other
- Level: Main
- Area: 255 Square Feet
- Dimensions: 15 x 17
Heating
- Forced Air, Natural Gas
Cooling
- Ceiling Fan(s), Central Air
Appliances
- Included: Dishwasher, Disposal, Double Oven, Exhaust Fan, Microwave, Oven, Refrigerator
- Laundry: Main Level
Features
- 5-Pc Bath, 9Ft + Ceilings, Beamed Ceilings, See Prop Desc Remarks, Pantry, Wet Bar
- Flooring: Carpet, Tile, Wood
- Basement: Full,Partially Finished
- Has fireplace: Yes
- Fireplace features: Basement, Gas
Interior area
- Total structure area: 4,564
- Total interior livable area: 4,564 sqft
- Finished area above ground: 2,282
- Finished area below ground: 2,282
Property
Parking
- Total spaces: 3
- Parking features: Attached, Concrete Driveway
- Attached garage spaces: 3
Features
- Patio & porch: Covered, See Prop Desc Remarks
- Fencing: Back Yard
- Has view: Yes
- View description: Mountain(s), View of Pikes Peak
Lot
- Size: 0.34 Acres
- Features: Wooded, HOA Required $, Landscaped
Details
- Parcel number: 6129107008
Construction
Type & style
- Home type: SingleFamily
- Architectural style: Ranch
- Property subtype: Single Family Residence
Materials
- Alum/Vinyl/Steel, Stone, Stucco, Framed on Lot
- Roof: Composite Shingle
Condition
- Existing Home
- New construction: No
- Year built: 2018
Details
- Builder name: Vantage Hm Corp
Utilities & green energy
- Water: Municipal
- Utilities for property: Cable Connected, Electricity Connected, Natural Gas Connected
Community & HOA
Community
- Features: Hiking or Biking Trails, Parks or Open Space, Playground
HOA
- Has HOA: Yes
- Services included: Covenant Enforcement, Management, Trash Removal
- HOA fee: $325 annually
Location
- Region: Monument
Financial & listing details
- Price per square foot: $280/sqft
- Tax assessed value: $1,010,362
- Annual tax amount: $6,260
- Date on market: 3/19/2026
- Listing terms: Cash,Conventional,VA Loan
- Electric utility on property: Yes
Price history
| Date | Event | Price |
|---|---|---|
| 5/27/2026 | Sold | $1,280,000-1.5%$280/sqft |
Source:  elevateMLS #4788529 Report a problem elevateMLS #4788529 Report a problem | ||
| 4/29/2026 | Pending sale | $1,300,000$285/sqft |
Source: elevateMLS #4788529 Report a problem | ||
| 3/19/2026 | Listed for sale | $1,300,000+64.8%$285/sqft |
Source: elevateMLS #4788529 Report a problem | ||
| 12/28/2018 | Sold | $788,696$173/sqft |
Source: Public Record Report a problem | ||
Public tax history
| Year | Property taxes | Tax assessment |
|---|---|---|
| 2024 | $6,309 +4.4% | $67,700 |
| 2023 | $6,045 -6.9% | $67,700 +23.1% |
| 2022 | $6,491 | $55,000 -2.8% |
| 2021 | -- | $56,590 +7.8% |
| 2020 | $6,352 -3.7% | $52,490 |
| 2019 | $6,596 +4228.1% | $52,490 +332% |
| 2018 | $152 -90.5% | $12,150 +947.4% |
| 2017 | $1,607 | $1,160 |
Find assessor info on the county website
Neighborhood: 80132
Nearby homes
- $1,024,1006 bd4 ba4.4k sqft16430 Dancing Bear Ln, Monument, CO 80132Off Market
- $865,9004 bd3 ba1.8k sqft16382 Dancing Bear Ln, Monument, CO 80132Off Market
- $986,0004 bd4 ba4.5k sqft1385 Catnap Ln, Monument, CO 80132Off Market
- $657,9004 bd2 ba1.4k sqft16324 Corkbark Ter, Monument, CO 80132Off Market
- $941,2005 bd4 ba4k sqft1395 Catnap Ln, Monument, CO 80132Off Market
- $912,7004 bd3 ba3.2k sqft1375 Catnap Ln, Monument, CO 80132Off Market
- $1,059,6003 bd3 ba2.9k sqft16454 Dancing Bear Ln, Monument, CO 80132Off Market
- $1,168,0005 bd5 ba5.2k sqft1405 Catnap Ln, Colorado Springs, CO 80132Off Market
Nearby schools
GreatSchools rating
- 8/10Ray E Kilmer Elementary SchoolGrades: PK-6Distance: 3.2 mi
- 5/10Lewis-Palmer Middle SchoolGrades: 7-8Distance: 4 mi
- 8/10Lewis-Palmer High SchoolGrades: 9-12Distance: 3 mi
Schools provided by the listing agent
- Elementary: Bear Creek
- Middle: Lewis Palmer
- High: Palmer Ridge
- District: Lewis-Palmer-38
Source: elevateMLS. This data may not be complete. We recommend contacting the local school district to confirm school assignments for this home.
Get a cash offer in 3 minutes
Find out how much your home could sell for in as little as 3 minutes with a no-obligation cash offer.
Estimated market value
$1,279,700
Get a cash offer in 3 minutes
Find out how much your home could sell for in as little as 3 minutes with a no-obligation cash offer.
Estimated market value
$1,279,700
- Colorado
- El Paso County
- Monument
- 80132
- 16406 Dancing Bear Ln
Nearby cities
Nearby zip codes
Other Monument Topics
