Skip main navigation
Sold for $832,000
  • $832,000

    16406 OLIVE HILL DRIVE, WINTER GARDEN, FL 34787

    4beds
    2,470sqft
    Single Family Residence
    Built in 2019
    9,963 Square Feet Lot
    $799,600 Zestimate®
    $337/sqft
    $3,538 Estimated rent

    Home value

    $799,600

    $760,000 - $840,000

    $3,538/mo

    Zestimate® history
    Loading
    Loading...

    Owner options

    List your home for rent

    $3,538/mo

    Rent Zestimate®

    Find your next renter with Zillow Rental Manager. Plus, with online applications, you can quickly screen prospective tenants – for free.

    Learn more

    $3,538/mo

    Rent Zestimate®

    Refinance and save

    $6,105/mo

    Est. payment

    Refinancing to a lower rate could help reduce your monthly payments and save thousands over the life of the loan.

    See today's rates

    $6,105/mo

    Est. payment

    Explore your selling options

    Work with a Zillow partner agent

    Leverage their expertise and Zillow's premium Showcase listings to get your home seen by more buyers.

    Get started

    List with your own agent

    Get your home in front of millions of buyers by listing it on Zillow.

    Learn how to do it

    Sell it yourself

    Take full control of how buyers see your home on Zillow by listing For Sale by Owner (FSBO).

    List your home

    What's special

    Farmhouse styleRustic charmHot tubOutdoor kitchenLuxury farmhouseLuxurious farmhouse charmHigh ceilings
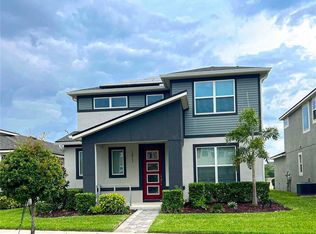
    Welcome to your dream home! This stunning 4-bedroom, 3-full bath home is located on a spacious corner lot in the desirable Winter Garden area. This home has an EXTREME number of upgrades that will leave you stunned. As you approach the home, you'll be greeted by a beautifully landscaped front yard with elegant lighting and a porch that sets the stage for the luxurious farmhouse charm featured inside. The open floor plan has high ceilings, 8 ft doors & surround sound which is perfect for entertaining, with a spacious living area that flows seamlessly into the upgraded kitchen. The kitchen is a chef's paradise, boasting upgraded cabinets, a stylish backsplash, and top-of-the-line stainless steel appliances. One of the standout features of this luxury farmhouse is the stunning ceiling design. The beams add a touch of rustic charm and character, creating a warm and inviting ambiance. They serve as a visual focal point, drawing the eye upward and adding a sense of architectural interest to the space. Combined with the fireplace, the beams create a cozy and inviting atmosphere, perfect for cozying up at the end of your day. The plantation shutters throughout the home add a touch of elegance and sophistication. These classic window coverings not only provide privacy and light control but also enhance the overall aesthetic of the farmhouse style. This home features a primary suite, two bedrooms with a Jack and Jill bathroom, and a fourth bedroom that would be perfect for the necessary office space. All bedrooms have brand-new carpets. Step outside the French doors and discover your private retreat. The screened-in pool is perfect for year-round enjoyment, and the hot tub, custom lighting and fire pool bowls add a touch of luxury. The outdoor kitchen is a true entertainer's delight, equipped with everything you need to host unforgettable gatherings. But that's not all - this home is also equipped with solar panels, providing energy efficiency and cost savings. Hawksmoor community has a clubhouse, fitness center, pool, playground & walking trails. Located in the Horizon West area of Winter Garden, you'll enjoy easy access to shopping, dining, and entertainment options. The community offers a range of amenities, including a clubhouse, fitness center, pool, and playground. Don’t miss your chance to own this exceptional home. Schedule a showing today and start living the life you've always dreamed of!

    Zillow last checked:

    Listing updated:

    Listed by:

    Denise Pellegrino 352-978-9720,

    CORCORAN CONNECT LLC 407-953-9118

    Bought with:

    Paulo Silva, 3294480

    CHARLES RUTENBERG REALTY ORLANDO

    Source: Stellar MLS,MLS#: O6182378MLS LogoOriginating MLS: Osceola

    Facts & features

    Interior

    Bedrooms & bathrooms
    • Bedrooms: 4
    • Bathrooms: 3
    • Full bathrooms: 3
    Primary bedroom
    • Features: Walk-In Closet(s)
    • Level: First
    • Dimensions: 13x16
    Kitchen
    • Level: First
    • Dimensions: 10x11
    Living room
    • Level: First
    • Dimensions: 16x16
    Heating
    • Central, Solar
    Cooling
    • Central Air
    Appliances
    • Included: Cooktop, Dishwasher, Disposal, Electric Water Heater, Microwave
    • Laundry: Laundry Room
    Features
    • Ceiling Fan(s), Crown Molding, Eating Space In Kitchen, High Ceilings, Kitchen/Family Room Combo, Living Room/Dining Room Combo, Open Floorplan
    • Flooring: Carpet, Ceramic Tile
    • Doors: Outdoor Kitchen
    • Has fireplace: Yes
    • Common walls with other units/homes: Corner Unit
    Interior area
    • Total structure area: 2,470
    • Total interior livable area: 2,470 sqft

    Property

    Parking
    • Total spaces: 2
    • Parking features: Garage - Attached
    • Attached garage spaces: 2
    Features
    • Levels: One
    • Stories: 1
    • Exterior features: Irrigation System, Lighting, Outdoor Kitchen, Sprinkler Metered
    • Has private pool: Yes
    • Pool features: Heated, In Ground, Lighting
    Lot
    • Size: 9,963 Square Feet
    • Features: Corner Lot
    Details
    • Additional structures: Outdoor Kitchen
    • Parcel number: 312327272301920
    • Zoning: P-D
    • Special conditions: None

    Construction

    Type & style
    • Home type: SingleFamily
    • Property subtype: Single Family Residence
    Materials
    • Block
    • Foundation: Block
    • Roof: Built-Up,Roof Over
    Condition
    • Completed
    • New construction: No
    • Year built: 2019

    Utilities & green energy

    • Sewer: Public Sewer
    • Water: Public
    • Utilities for property: Electricity Available, Electricity Connected, Public, Sewer Connected, Solar, Street Lights, Water Connected

    Community & HOA

    Community
    • Features: Clubhouse, Fitness Center, Park, Playground, Sidewalks
    • Pet fee: $0 monthly
    • Subdivision: HAWKSMOOR PH 1
    HOA
    • Has HOA: Yes
    • Amenities included: Clubhouse, Fitness Center, Park, Playground, Pool
    • Services included: Community Pool, Maintenance Structure, Maintenance Grounds, Manager, Recreational Facilities
    • HOA fee: $115 monthly
    • HOA name: RealManage
    Location
    • Region: Winter Garden

    Financial & listing details

    • Price per square foot: $337/sqft
    • Tax assessed value: $592,063
    • Annual tax amount: $8,360
    • Date on market: 3/4/2024
    • Cumulative days on market: 49 days
    • Listing terms: Cash,Conventional,VA Loan
    • Ownership: Fee Simple
    • Total actual rent: 0
    • Electric utility on property: Yes
    • Road surface type: Asphalt

    Price history

    DateEventPrice
    6/4/2024Sold$832,000-2%$337/sqft
    Source: Stellar MLS #O6182378 Report a problem
    5/3/2024Pending sale$849,000$344/sqft
    Source: Stellar MLS #O6182378 Report a problem
    4/28/2024Price change$849,000-4.6%$344/sqft
    Source: Stellar MLS #O6182378 Report a problem
    4/12/2024Price change$889,900-3.8%$360/sqft
    Source: Stellar MLS #O6182378 Report a problem
    4/6/2024Price change$925,000-2.6%$374/sqft
    Source: Stellar MLS #O6182378 Report a problem
    3/28/2024Price change$950,000-2.6%$385/sqft
    Source: Stellar MLS #O6182378 Report a problem
    3/24/2024Listed for sale$975,000$395/sqft
    Source: Stellar MLS #O6182378 Report a problem
    3/15/2024Pending sale$975,000$395/sqft
    Source: Stellar MLS #O6182378 Report a problem
    3/4/2024Listed for sale$975,000+123.8%$395/sqft
    Source: Stellar MLS #O6182378 Report a problem
    9/6/2019Sold$435,566$176/sqft
    Source: Public Record Report a problem

    Public tax history

    YearProperty taxesTax assessment
    2024$9,460 +13.2%$512,504 +10%
    2023$8,360 +12.3%$465,913 +10%
    2022$7,445 +11.6%$423,557 +10%
    2021$6,674 +15.3%$385,052 +15.7%
    2020$5,786 +331.5%$332,927 +412.2%
    2019$1,341 +55.8%$65,000 +85.7%
    2018$861 $35,000
    Find assessor info on the county website

    Neighborhood: 34787

    Nearby schools

    GreatSchools rating
    Schools provided by the listing agent
    • Elementary: Hamlin Elementary
    • Middle: Water Spring Middle
    • High: Horizon High School

    Source: Stellar MLS. This data may not be complete. We recommend contacting the local school district to confirm school assignments for this home.

    Get a cash offer in 3 minutes
    Find out how much your home could sell for in as little as 3 minutes with a no-obligation cash offer.
    Estimated market value
    $799,600
    Get a cash offer in 3 minutes
    Find out how much your home could sell for in as little as 3 minutes with a no-obligation cash offer.
    Estimated market value
    $799,600