Welcome to your new oasis in the highly sought after Lake Magdalene area! BONUS: JUST COMPLETED NEW ROOF!! This charming 4-bedroom, 2-bath home offers 1,722 sq. ft. of beautiful living space. The open floor plan seamlessly connects the living and dining areas to a beautifully updated kitchen featuring nice wood cabinets, granite countertops and a beautiful free standing island. Enjoy walking on the newer wood floors in the living areas and the comfort of carpet in the bedrooms. Situated on an oversized 1.06-acre lot at the end of a serene cul-de-sac. Enjoy your morning cup of coffee on the spacious screened patio overlooking the wooded area to the rear of the property. This property, located very near the west wall of Avila, provides a peaceful and secluded retreat while being conveniently close to a vast array of dining, shopping, and service options. Your new home is centrally located near the Suncoast Parkway and just a short drive to and from Tampa Airport. Don't miss out on this gem — a great location combined with a gorgeous piece of property large enough for a pool and for a variety of different hobbies. Schedule your tour today, and experience the tranquility and convenience this home has to offer!
Sold for $537,500
$537,500
16406 SHAGBARK PLACE, TAMPA, FL 33618
4beds
1,722sqft
Single Family Residence
Built in 1975
1.06 Acres Lot
$609,900 Zestimate®
$312/sqft
$2,765 Estimated rent
Home value
$609,900
$573,000 - $653,000
$2,765/mo
Zestimate® history
Owner options
List your home for rent
$2,765/mo
Rent Zestimate®
Find your next renter with Zillow Rental Manager. Plus, with online applications, you can quickly screen prospective tenants – for free.
$2,765/mo
Rent Zestimate®
Refinance and save
$3,786/mo
Est. payment
Refinancing to a lower rate could help reduce your monthly payments and save thousands over the life of the loan.
$3,786/mo
Est. payment
Explore your selling options
Work with a Zillow partner agent
Leverage their expertise and Zillow's premium Showcase listings to get your home seen by more buyers.
Get startedList with your own agent
Get your home in front of millions of buyers by listing it on Zillow.
Learn how to do itSell it yourself
Take full control of how buyers see your home on Zillow by listing For Sale by Owner (FSBO).
List your homeWhat's special
Zillow last checked:
Listing updated:
Listed by:
Selma Santos 813-766-7668,
BHHS FLORIDA PROPERTIES GROUP 813-933-1761,
Sade Agostinho 813-770-8831,
BHHS FLORIDA PROPERTIES GROUP
Bought with:
Michael Nolan, 3200274
PINEYWOODS REALTY LLC
Source: Stellar MLS,MLS#: T3548695 Originating MLS: Pinellas Suncoast
Originating MLS: Pinellas Suncoast
Facts & features
Interior
Bedrooms & bathrooms
- Bedrooms: 4
- Bathrooms: 2
- Full bathrooms: 2
Rooms
- Room types: Great Room
Primary bedroom
- Features: Dual Closets
- Level: First
- Dimensions: 12x14
Bedroom 2
- Features: Built-in Closet
- Level: First
- Dimensions: 12x9
Bedroom 3
- Features: Built-in Closet
- Level: First
- Dimensions: 11x10
Bedroom 4
- Features: Built-in Closet
- Level: First
- Dimensions: 12x11
Dining room
- Level: First
- Dimensions: 12x23
Great room
- Level: First
- Dimensions: 16x9
Kitchen
- Level: First
- Dimensions: 9x9
Heating
- Central, Electric
Cooling
- Central Air
Appliances
- Included: Disposal, Dryer, Electric Water Heater, Microwave, Range, Refrigerator, Washer, Water Softener
- Laundry: Electric Dryer Hookup, In Garage, Washer Hookup
Features
- Ceiling Fan(s), Crown Molding, Living Room/Dining Room Combo, Solid Surface Counters, Solid Wood Cabinets, Split Bedroom
- Flooring: Carpet, Ceramic Tile, Hardwood
- Doors: French Doors
- Has fireplace: No
Interior area
- Total structure area: 2,566
- Total interior livable area: 1,722 sqft
Property
Parking
- Total spaces: 2
- Parking features: Driveway, Garage Door Opener, Garage Faces Side
- Attached garage spaces: 2
- Has uncovered spaces: Yes
Features
- Levels: One
- Stories: 1
- Patio & porch: Rear Porch, Screened
- Has view: Yes
- View description: Trees/Woods
Lot
- Size: 1.06 Acres
- Dimensions: 176 x 263
- Features: Cleared, Oversized Lot, Street Dead-End
- Residential vegetation: Mature Landscaping, Oak Trees, Trees/Landscaped
Details
- Additional structures: Shed(s)
- Parcel number: U2627180N600000000007.0
- Zoning: ASC-1
- Special conditions: None
Construction
Type & style
- Home type: SingleFamily
- Architectural style: Ranch
- Property subtype: Single Family Residence
Materials
- Block, Brick
- Foundation: Slab
- Roof: Shingle
Condition
- Completed
- New construction: No
- Year built: 1975
Details
- Builder name: Schultz
- Warranty included: Yes
Utilities & green energy
- Sewer: Septic Tank
- Water: Well
- Utilities for property: Cable Available, Cable Connected, Electricity Available, Electricity Connected, Phone Available, Underground Utilities
Community & HOA
Community
- Pet fee: $0 monthly
- Subdivision: SHAGBARK SUB
HOA
- Has HOA: No
Location
- Region: Tampa
Financial & listing details
- Price per square foot: $312/sqft
- Tax assessed value: $538,791
- Annual tax amount: $2,299
- Date on market: 8/19/2024
- Cumulative days on market: 7 days
- Listing terms: Cash,Conventional,FHA,VA Loan
- Ownership: Fee Simple
- Total actual rent: 0
- Electric utility on property: Yes
- Road surface type: Asphalt
Price history
| Date | Event | Price |
|---|---|---|
| 9/27/2024 | Sold | $537,500-2.3%$312/sqft |
Source:  Stellar MLS #T3548695 Report a problem Stellar MLS #T3548695 Report a problem | ||
| 8/27/2024 | Pending sale | $550,000$319/sqft |
Source: Stellar MLS #T3548695 Report a problem | ||
| 8/20/2024 | Listed for sale | $550,000$319/sqft |
Source: Stellar MLS #T3548695 Report a problem | ||
Public tax history
| Year | Property taxes | Tax assessment |
|---|---|---|
| 2025 | $6,362 +163.8% | $362,620 +109.1% |
| 2024 | $2,412 +4.9% | $173,399 +3% |
| 2023 | $2,300 +2.8% | $168,349 +3% |
| 2022 | $2,237 +1.6% | $163,446 +3% |
| 2021 | $2,201 +3.8% | $158,685 +1.4% |
| 2020 | $2,120 +4.7% | $156,494 +2.3% |
| 2019 | $2,024 | $152,976 +1.9% |
| 2018 | $2,024 -10.4% | $150,124 -31.5% |
| 2017 | $2,259 +1.7% | $219,077 +52.1% |
| 2016 | $2,221 +1.2% | $144,012 +0.7% |
| 2015 | $2,194 +0.1% | $143,011 +0.8% |
| 2014 | $2,192 | $141,876 +1.5% |
| 2013 | $2,192 +0.4% | $139,779 +1.7% |
| 2012 | $2,184 +3.6% | $137,442 +3% |
| 2011 | $2,107 +2.9% | $133,439 +1.5% |
| 2010 | $2,048 +16.8% | $131,467 +2.7% |
| 2009 | $1,753 +5.4% | $128,011 +3.4% |
| 2008 | $1,663 -14.8% | $123,757 +3% |
| 2007 | $1,950 -3.4% | $120,152 +9.9% |
| 2006 | $2,020 +9.9% | $109,348 +3% |
| 2005 | $1,838 | $106,163 +3% |
| 2004 | -- | $103,071 +1.9% |
| 2003 | -- | $101,149 +2.4% |
| 2002 | -- | $98,778 +1.6% |
| 2001 | -- | $97,222 -16.2% |
| 2000 | $1,844 | $115,970 |
Find assessor info on the county website
Neighborhood: 33618
Nearby homes
- $749,0004 bd2 ba2.9k sqft16404 Shagbark Pl, Tampa, FL 33618Off Market
- $688,4004 bd2 ba2.2k sqft16408 Shagbark Pl, Tampa, FL 33618Off Market
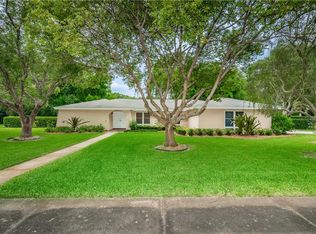
- $530,0003 bd3 ba2k sqft16417 Lake Byrd Dr, Tampa, FL 33618Sold
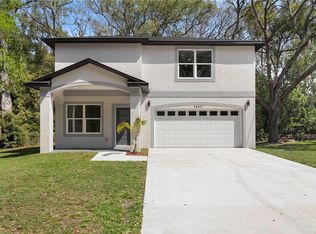
- $378,5003 bd2 ba1.4k sqft16419 Lake Byrd Dr, Tampa, FL 33618Off Market
- $407,3003 bd2 ba1.8k sqft16415 Lake Byrd Dr, Tampa, FL 33618Off Market
- $415,1003 bd2 ba1.5k sqft16421 Lake Byrd Dr, Tampa, FL 33618Off Market
- $374,0003 bd2 ba1.7k sqft16413 Lake Byrd Dr, Tampa, FL 33618Off Market
- $953,6005 bd3 ba3k sqft16405 Shagbark Pl, Tampa, FL 33618Off Market
Nearby schools
GreatSchools rating
- 9/10Maniscalco Elementary SchoolGrades: PK-8Distance: 2.3 mi
- 6/10Gaither High SchoolGrades: 9-12Distance: 1.8 mi
- 3/10Buchanan Middle SchoolGrades: 6-8Distance: 1.2 mi
Schools provided by the listing agent
- Elementary: Maniscalco-HB
- Middle: Buchanan-HB
- High: Gaither-HB
Source: Stellar MLS. This data may not be complete. We recommend contacting the local school district to confirm school assignments for this home.
Get a cash offer in 3 minutes
Find out how much your home could sell for in as little as 3 minutes with a no-obligation cash offer.
Estimated market value
$609,900
Get a cash offer in 3 minutes
Find out how much your home could sell for in as little as 3 minutes with a no-obligation cash offer.
Estimated market value
$609,900
- Florida
- Hillsborough County
- Tampa
- 33618
- 16406 SHAGBARK PLACE
