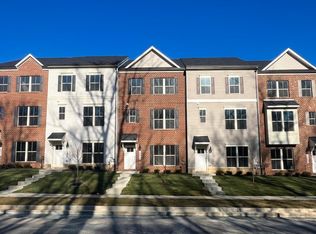
The Michigan plan is a single family home starting at 2,376 square feet, with options for up to 3,272 square feet of living space. Inside the home comes standard with 4 bedrooms and 2.5 baths with the options for up to 5 bedrooms and 4 baths. This Michigan floor plan includes partial stone, 9ft ceilings on first floor, morning room, granite countertops, stainless steel gas appliances, oak stairs and a single areaway. Photos of a similar home are for representation only and may show options/upgrades not included in the price of the home. Square footage is approximate. Ask sales manager about included features and option pricing p>*Ask your salesmanager about our special 35th Anniversary incentives!
This property is not currently displayed as for sale or rent on Zillow. This may be different from what's on other websites or public sources.