Welcome to the heart of Carrollwood! This newly built 3-bedroom, 2-bath home blends modern luxury with peaceful serene, wooded backdrop, perfect for morning coffee, sunrise views, or quiet reflection. Enjoy open-concept living with a bright, modern kitchen featuring quartz countertops, reverse osmosis system, stainless steel appliances, large pantry, and 42" designer cabinetry. The open-concept layout flows effortlessly from the living room to the dining area and into a chef-inspired kitchen, designed with ergonomic space for comfort and efficiency. The primary suite includes a walk-in closet and an en-suite bath with dual vanities and 2.5 GPM shower heads. Porcelain floors flow throughout, complemented by luxury tiles on bathrooms and sleek stainless steel matte black plumbing fixtures. PVC impact windows, missile-impact garage door, 18" soffits, and full gutters offer both style and strength. The laundry room is fittingly located by the patio, but fully protected under air conditioning for comfort. Conveniently located near I-275, shopping, dining, and top-rated schools, this home combines the best of tranquility and accessibility, free of HOA and CDD. Don't miss this rare opportunity to own a piece of paradise in a highly sought-after area near Avila Golf & Country Club, Northdale, and other thriving North Tampa communities, where homes offer not only lifestyle and comfort but strong potential for future appreciation.
Sold for $425,000
$425,000
16407 LAKE BYRD DRIVE, TAMPA, FL 33618
3beds
1,309sqft
Single Family Residence
Built in 2025
10,640 Square Feet Lot
$423,400 Zestimate®
$325/sqft
$2,862 Estimated rent
Home value
$423,400
$398,000 - $453,000
$2,862/mo
Zestimate® history
Owner options
List your home for rent
$2,862/mo
Rent Zestimate®
Find your next renter with Zillow Rental Manager. Plus, with online applications, you can quickly screen prospective tenants – for free.
$2,862/mo
Rent Zestimate®
Refinance and save
$2,943/mo
Est. payment
Refinancing to a lower rate could help reduce your monthly payments and save thousands over the life of the loan.
$2,943/mo
Est. payment
Explore your selling options
Work with a Zillow partner agent
Leverage their expertise and Zillow's premium Showcase listings to get your home seen by more buyers.
Get startedList with your own agent
Get your home in front of millions of buyers by listing it on Zillow.
Learn how to do itSell it yourself
Take full control of how buyers see your home on Zillow by listing For Sale by Owner (FSBO).
List your homeWhat's special
Large pantryQuartz countertopsOpen-concept livingPeaceful serene wooded backdropReverse osmosis systemPorcelain floors flow throughoutBright modern kitchen
Zillow last checked:
Listing updated:
Listed by:
Roberto Rodriguez 813-267-0718,
CENTURY 21 BEGGINS ENTERPRISES 813-658-2121
Bought with:
Justin Dargahi, 3350932
FUTURE HOME REALTY INC
Source: Stellar MLS,MLS#: TB8445769 Originating MLS: Suncoast Tampa
Originating MLS: Suncoast Tampa
Facts & features
Interior
Bedrooms & bathrooms
- Bedrooms: 3
- Bathrooms: 2
- Full bathrooms: 2
Primary bedroom
- Features: Ceiling Fan(s), Walk-In Closet(s)
- Level: First
- Area: 260 Square Feet
- Dimensions: 13x20
Bedroom 2
- Features: Ceiling Fan(s), Built-in Closet
- Level: First
- Area: 100 Square Feet
- Dimensions: 10x10
Bedroom 3
- Features: Ceiling Fan(s), Built-in Closet
- Level: First
- Area: 120 Square Feet
- Dimensions: 12x10
Primary bathroom
- Level: First
- Area: 60 Square Feet
- Dimensions: 5x12
Bathroom 2
- Level: First
- Area: 48 Square Feet
- Dimensions: 6x8
Dining room
- Level: First
- Area: 84 Square Feet
- Dimensions: 14x6
Kitchen
- Features: Pantry
- Level: First
- Area: 98 Square Feet
- Dimensions: 14x7
Living room
- Features: Ceiling Fan(s)
- Level: First
- Area: 140 Square Feet
- Dimensions: 14x10
Heating
- Heat Pump
Cooling
- Central Air
Appliances
- Included: Dishwasher, Exhaust Fan, Microwave, Range, Range Hood, Refrigerator
- Laundry: Electric Dryer Hookup, Inside, Laundry Room, Washer Hookup
Features
- Ceiling Fan(s), Kitchen/Family Room Combo, Open Floorplan, Solid Surface Counters, Solid Wood Cabinets, Stone Counters, Thermostat, Tray Ceiling(s), Walk-In Closet(s)
- Flooring: Porcelain Tile
- Doors: Sliding Doors
- Windows: Blinds
- Has fireplace: No
Interior area
- Total structure area: 1,863
- Total interior livable area: 1,309 sqft
Property
Parking
- Total spaces: 1
- Parking features: Garage Door Opener
- Attached garage spaces: 1
- Details: Garage Dimensions: 12x27
Features
- Levels: One
- Stories: 1
- Patio & porch: Covered, Rear Porch
- Exterior features: Lighting, Private Mailbox, Rain Gutters, Sidewalk
Lot
- Size: 10,640 Square Feet
- Dimensions: 80 x 133
- Features: Street Dead-End
- Residential vegetation: Oak Trees
Details
- Parcel number: U262718ZZZ00000066380.0
- Zoning: RSC-4
- Special conditions: None
Construction
Type & style
- Home type: SingleFamily
- Architectural style: Contemporary
- Property subtype: Single Family Residence
Materials
- Block, Stucco
- Foundation: Slab
- Roof: Shingle
Condition
- Completed
- New construction: Yes
- Year built: 2025
Details
- Builder name: HCBLD-23-0056018
Utilities & green energy
- Sewer: Septic Tank
- Water: Well
- Utilities for property: BB/HS Internet Available, Cable Available, Electricity Available, Electricity Connected, Water Available, Water Connected
Community & HOA
Community
- Security: Smoke Detector(s)
- Pet fee: $0 monthly
- Subdivision: UNPLATTED
HOA
- Has HOA: No
Location
- Region: Tampa
Financial & listing details
- Price per square foot: $325/sqft
- Tax assessed value: $92,249
- Annual tax amount: $1,409
- Date on market: 11/6/2025
- Cumulative days on market: 214 days
- Listing terms: Cash,Conventional,FHA,USDA Loan,VA Loan
- Ownership: Fee Simple
- Total actual rent: 0
- Electric utility on property: Yes
- Road surface type: Paved
Price history
| Date | Event | Price |
|---|---|---|
| 7/6/2026 | Sold | $425,000-10.9%$325/sqft |
Source:  Stellar MLS #TB8445769 Report a problem Stellar MLS #TB8445769 Report a problem | ||
| 6/8/2026 | Pending sale | $477,000$364/sqft |
Source: Stellar MLS #TB8445769 Report a problem | ||
| 4/20/2026 | Price change | $477,000-4%$364/sqft |
Source: Stellar MLS #TB8445769 Report a problem | ||
| 11/6/2025 | Listed for sale | $497,000+231.3%$380/sqft |
Source: Stellar MLS #TB8445769 Report a problem | ||
| 12/21/2021 | Listing removed | -- |
Source: Stellar MLS #T3322102 Report a problem | ||
| 8/4/2021 | Listed for sale | $150,000-71.4%$115/sqft |
Source: Stellar MLS #T3322102 Report a problem | ||
| 5/11/2021 | Listing removed | -- |
Source: Stellar MLS #T3266172 Report a problem | ||
| 1/21/2021 | Price change | $525,000-8.7%$401/sqft |
Source: Stellar MLS #T3266172 Report a problem | ||
| 9/22/2020 | Listed for sale | $574,900+687.5%$439/sqft |
Source: EXP REALTY LLC #T3266172 Report a problem | ||
| 2/25/2019 | Sold | $73,000+32.7%$56/sqft |
Source: Public Record Report a problem | ||
| 12/19/2018 | Sold | $55,000+175%$42/sqft |
Source: Public Record Report a problem | ||
| 6/19/2013 | Sold | $20,000+100%$15/sqft |
Source: Agent Provided Report a problem | ||
| 10/13/2010 | Sold | $10,000-67.1%$8/sqft |
Source: Public Record Report a problem | ||
| 9/16/2003 | Sold | $30,400$23/sqft |
Source: Public Record Report a problem | ||
Public tax history
| Year | Property taxes | Tax assessment |
|---|---|---|
| 2025 | $1,704 +20.9% | $86,671 +10% |
| 2024 | $1,409 +11% | $78,792 +10% |
| 2023 | $1,269 +11.3% | $71,629 +10% |
| 2022 | $1,140 +77.8% | $65,117 +81.8% |
| 2021 | $641 +4% | $35,814 +4.8% |
| 2020 | $617 +4% | $34,186 +5% |
| 2019 | $593 | $32,558 |
| 2018 | $593 +4% | $32,558 +20% |
| 2017 | $571 +12.2% | $27,132 |
| 2016 | $509 -1.8% | $27,132 |
| 2015 | $518 -6.5% | $27,132 -4.1% |
| 2014 | $554 | $28,280 |
| 2013 | $554 -48.1% | $28,280 -41.7% |
| 2006 | $1,068 +93.4% | $48,480 +100% |
| 2005 | $552 | $24,240 |
| 2004 | -- | $24,240 +13.2% |
| 2003 | -- | $21,404 -55.9% |
| 2002 | -- | $48,511 +1.6% |
| 2001 | -- | $47,747 +0.6% |
| 2000 | $688 | $47,481 |
Find assessor info on the county website
Neighborhood: 33618
Nearby homes
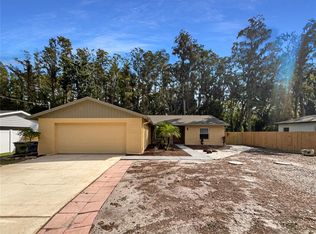
- $398,0003 bd2 ba1.6k sqft16409 Lake Byrd Dr, Tampa, FL 33618Sold
- $404,5002 bd2 ba1.9k sqft16405 Lake Byrd Dr, Tampa, FL 33618Off Market
- $224,9633 bd2 ba1.8k sqft16416 Lake Byrd Dr, Tampa, FL 33618Off Market
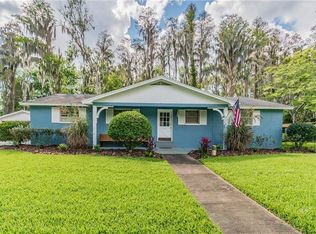
- $423,4003 bd2 ba1.4k sqft16410 Lake Byrd Dr, Tampa, FL 33618Off Market
- $---- bd1 ba180 sqft16411 Lake Byrd Dr #1, Tampa, FL 33618Off Market
- $450,0003 bd3 ba2k sqft16411 Lake Byrd Dr, Tampa, FL 33618Sold
- $340,0003 bd2 ba1.6k sqft16403 Lake Byrd Dr, Tampa, FL 33618Sold
- $2,7504 bd2 ba2.2k sqft16406 Lake Byrd Dr, Tampa, FL 33618For Rent
Nearby schools
GreatSchools rating
- 9/10Maniscalco Elementary SchoolGrades: PK-8Distance: 2.3 mi
- 6/10Gaither High SchoolGrades: 9-12Distance: 1.8 mi
- 3/10Buchanan Middle SchoolGrades: 6-8Distance: 1.2 mi
Schools provided by the listing agent
- Elementary: Maniscalco-HB
- Middle: Buchanan-HB
- High: Gaither-HB
Source: Stellar MLS. This data may not be complete. We recommend contacting the local school district to confirm school assignments for this home.
Get a cash offer in 3 minutes
Find out how much your home could sell for in as little as 3 minutes with a no-obligation cash offer.
Estimated market value
$423,400
Get a cash offer in 3 minutes
Find out how much your home could sell for in as little as 3 minutes with a no-obligation cash offer.
Estimated market value
$423,400
- Florida
- Hillsborough County
- Tampa
- 33618
- 16407 LAKE BYRD DRIVE
Nearby cities
Nearby neighborhoods
Nearby zip codes
Other Tampa Topics
