Skip main navigation
Sold for $550,000
  • $550,000

    16407 Sapphire Point Dr, Lakewood Ranch, FL 34211

    3beds
    2,053sqft
    Single Family Residence
    Built in 2025
    7,013 Square Feet Lot
    $543,900 Zestimate®
    $268/sqft
    $4,323 Estimated rent

    Home value

    $543,900

    $500,000 - $593,000

    $4,323/mo

    Zestimate® history
    Loading
    Loading...

    Owner options

    List your home for rent

    $4,323/mo

    Rent Zestimate®

    Find your next renter with Zillow Rental Manager. Plus, with online applications, you can quickly screen prospective tenants – for free.

    Learn more

    $4,323/mo

    Rent Zestimate®

    Refinance and save

    $3,949/mo

    Est. payment

    Refinancing to a lower rate could help reduce your monthly payments and save thousands over the life of the loan.

    See today's rates

    $3,949/mo

    Est. payment

    Explore your selling options

    Work with a Zillow partner agent

    Leverage their expertise and Zillow's premium Showcase listings to get your home seen by more buyers.

    Get started

    List with your own agent

    Get your home in front of millions of buyers by listing it on Zillow.

    Learn how to do it

    Sell it yourself

    Take full control of how buyers see your home on Zillow by listing For Sale by Owner (FSBO).

    List your home

    What's special

    Quartz countertopsHigh-end finishesExtended covered lanaiGourmet kitchenTray ceilingZero-corner sliding glass doorBuilt-in whirlpool appliances
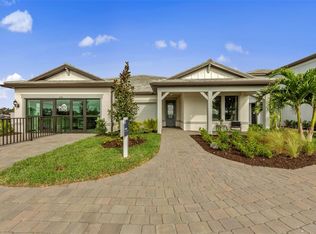
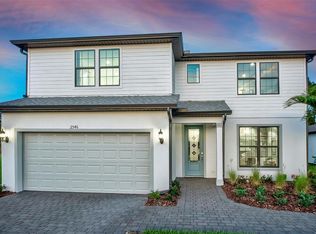
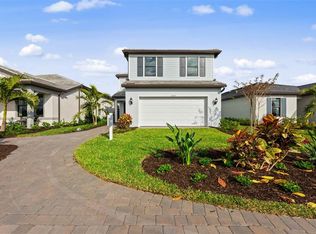
    Under Construction. Under Construction. New construction home featuring 3 bedrooms, 2 bathrooms, and a 2-car garage, designed with high-end finishes and thoughtful upgrades throughout. This open-concept home includes a 4' garage extension and an extended covered lanai, perfect for outdoor living and entertaining. A zero-corner sliding glass door in the gathering room enhances the seamless indoor-outdoor flow, and the lanai is pre-plumbed for an outdoor kitchen. Interior highlights include a tray ceiling in the gathering room, 8' interior doors, upgraded 5" baseboards, and much more. The gourmet kitchen is equipped with built-in Whirlpool appliances, white cabinetry with matte black hardware, quartz countertops, and kitchen island pendant pre-wire. The owner’s suite offers a spa-like retreat with a large walk-in shower tiled to the ceiling. The laundry room is outfitted with upper cabinets and countertops for added functionality. This beautifully upgraded home offers both style and convenience—perfectly suited for modern Florida living. Photo are from a furnished model. Options for this home may vary.

    Zillow last checked:

    Listing updated:

    Listing Provided by:

    Dan Wenstrom 941-229-3395,

    PULTE REALTY INC 561-206-1417

    Bought with:

    Rebekah Boudrie, 0681908

    BOUDRIE REAL ESTATE GROUP INC

    Source: Stellar MLS,MLS#: TB8396850MLS LogoOriginating MLS: Suncoast Tampa

    Facts & features

    Interior

    Bedrooms & bathrooms
    • Bedrooms: 3
    • Bathrooms: 2
    • Full bathrooms: 2
    Primary bedroom
    • Features: Dual Sinks, Walk-In Closet(s)
    • Level: First
    • Area: 224 Square Feet
    • Dimensions: 14x16
    Bedroom 2
    • Features: Coat Closet
    • Level: First
    • Area: 129.25 Square Feet
    • Dimensions: 11.75x11
    Bedroom 3
    • Features: Coat Closet
    • Level: First
    • Area: 127.5 Square Feet
    • Dimensions: 10x12.75
    Great room
    • Level: First
    • Area: 234.38 Square Feet
    • Dimensions: 12.5x18.75
    Kitchen
    • Level: First
    • Area: 216 Square Feet
    • Dimensions: 12x18
    Office
    • Level: First
    • Area: 120 Square Feet
    • Dimensions: 12x10
    Heating
    • Central
    Cooling
    • Central Air
    Appliances
    • Included: Dishwasher, Disposal, Dryer, Electric Water Heater, Microwave, Range, Refrigerator, Washer
    • Laundry: Inside, Laundry Room
    Features
    • Open Floorplan, Primary Bedroom Main Floor, Smart Home, Solid Surface Counters, Tray Ceiling(s), Walk-In Closet(s)
    • Flooring: Carpet, Tile
    • Windows: Storm Window(s), Hurricane Shutters
    • Has fireplace: No
    Interior area
    • Total structure area: 2,927
    • Total interior livable area: 2,053 sqft

    Property

    Parking
    • Total spaces: 2
    • Parking features: Driveway, Garage Door Opener, Ground Level
    • Attached garage spaces: 2
    • Has uncovered spaces: Yes
    Features
    • Levels: One
    • Stories: 1
    • Patio & porch: Covered, Screened
    • Exterior features: Irrigation System, Lighting, Rain Gutters, Sidewalk
    • Has view: Yes
    • View description: Water, Pond
    • Has water view: Yes
    • Water view: Water,Pond
    Lot
    • Size: 7,013 sqft
    • Features: Level, Sidewalk
    • Residential vegetation: Trees/Landscaped
    Details
    • Parcel number: 581711359
    • Zoning: PD-R
    • Special conditions: None

    Construction

    Type & style
    • Home type: SingleFamily
    • Architectural style: Coastal,Florida
    • Property subtype: Single Family Residence
    Materials
    • Block, Stucco
    • Foundation: Slab
    • Roof: Tile
    Condition
    • Under Construction
    • New construction: Yes
    • Year built: 2025
    Details
    • Builder model: Mystique
    • Builder name: Pulte Homes
    • Warranty included: Yes

    Utilities & green energy

    • Sewer: Public Sewer
    • Water: Public
    • Utilities for property: Cable Available, Electricity Connected, Public, Sewer Connected, Sprinkler Recycled, Water Connected
    Green energy
    • Water conservation: Fl. Friendly/Native Landscape

    Community & neighborhood

    Security
    • Security features: Smoke Detector(s)
    Community
    • Community features: Clubhouse, Community Mailbox, Deed Restrictions, Fitness Center, Golf Carts OK, Irrigation-Reclaimed Water, Playground, Pool, Sidewalks
    Location
    • Region: Lakewood Ranch
    • Subdivision: SAPPHIRE POINT AT LAKEWOOD RANCH

    HOA & financial

    HOA
    • Has HOA: Yes
    • HOA fee: $326 monthly
    • Amenities included: Basketball Court, Clubhouse, Fitness Center, Gated, Lobby Key Required, Playground, Pool
    • Services included: Community Pool, Maintenance Grounds, Manager, Private Road, Recreational Facilities
    • Association name: Alex Burseth
    • Association phone: 941-216-9151
    Other fees
    • Pet fee: $0 monthly
    Other financial information
    • Total actual rent: 0

    Other

    Other facts
    • Listing terms: Cash,Conventional,FHA,VA Loan
    • Ownership: Fee Simple
    • Road surface type: Paved, Asphalt

    Price history

    DateEventPrice
    12/16/2025Sold$550,000$268/sqft
    Source: Stellar MLS #TB8396850 Report a problem
    10/28/2025Pending sale$550,000$268/sqft
    Source: Stellar MLS #TB8396850 Report a problem
    10/27/2025Price change$550,000-8%$268/sqft
    Source: Stellar MLS #TB8396850 Report a problem
    10/12/2025Price change$598,000-0.3%$291/sqft
    Source: Pulte Report a problem
    7/21/2025Price change$600,000-7.7%$292/sqft
    Source: Stellar MLS #TB8396850 Report a problem
    7/18/2025Price change$650,000+5.1%$317/sqft
    Source: Stellar MLS #TB8396850 Report a problem
    6/13/2025Listed for sale$618,260$301/sqft
    Source: Stellar MLS #TB8396850 Report a problem

    Public tax history

    Tax history is unavailable.

    Find assessor info on the county website

    Neighborhood: 34211

    Nearby schools

    GreatSchools rating
    Schools provided by the listing agent
    • Elementary: Gullett Elementary
    • Middle: Dr Mona Jain Middle
    • High: Lakewood Ranch High

    Source: Stellar MLS. This data may not be complete. We recommend contacting the local school district to confirm school assignments for this home.

    Get a cash offer in 3 minutes
    Find out how much your home could sell for in as little as 3 minutes with a no-obligation cash offer.
    Estimated market value
    $543,900
    Get a cash offer in 3 minutes
    Find out how much your home could sell for in as little as 3 minutes with a no-obligation cash offer.
    Estimated market value
    $543,900