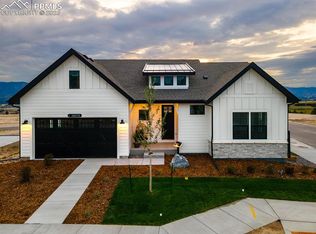
THIS IS A MODEL HOME LEASE BACK FOR INVESTORS TO CLOSE ASAP. This newly developed and largest Alistair ranch plan in Home Place Ranch is an all inclusive, luxury 5 bedroom, 3.5 bath, over sized 2 car garage home with grand 12' great room ceilings, 10' throughout the remainder of the main and 9' basement ceilings with 8' doors throughout the home. This Regal Series home is the pinnacle of Monument, CO living. The open concept on the main is an entertainers dream with the 8 burner GE Cafe series gas range and large hood vent. The kitchen island is includes double sided cabinets for all the needed storage and opens to the massive family room with stone surround fireplace to the ceiling. The basement comes with 2 enormous entertaining spaces and can be set up however you'd like and another 50" electric fireplace PLUS finished wet bar. Luxury vinyl plank with real wood veneer flooring through the main, GE Cafe series appliances, 8 burner dual fuel gourmet gas range/oven with hood vent, soft close cabinets and accent island in the kitchen, quartz counters at all baths, 12"x24" tiles in bath/laundry floors, 5-Piece master bath with freestanding soaker tub plus a massive walk-in shower with dual shower heads, 4"x12" tile backsplash at kitchen, 10' main and 9' basement ceilings, covered rear patio, wood shelving throughout, 50" slimline electric fireplace with stacked stone to the 12' ceilings in the family room, insulated garages and doors with door openers, disc lights, customized under cabinet task lights in the kitchen, black fixtures throughout, 8lb Napa carpet padding, beverage center at the wet bar in the basement, 50" slimline electric fireplace in basement, double sliding rear doors and the list goes on. The Alistair is the definition of luxury with ample space while allowing life to be lived and recreated in beautiful Monument, CO.
Sold for $1,144,450
$1,144,450
16408 Monument Rock Ct, Monument, CO 80132
5beds
5,050sqft
Single Family Residence
Built in 2023
7,714 Square Feet Lot
$1,102,300 Zestimate®
$227/sqft
$4,365 Estimated rent
Home value
$1,102,300
$1.05M - $1.16M
$4,365/mo
Zestimate® history
Owner options
List your home for rent
$4,365/mo
Rent Zestimate®
Find your next renter with Zillow Rental Manager. Plus, with online applications, you can quickly screen prospective tenants – for free.
$4,365/mo
Rent Zestimate®
Refinance and save
$6,921/mo
Est. payment
Refinancing to a lower rate could help reduce your monthly payments and save thousands over the life of the loan.
$6,921/mo
Est. payment
Explore your selling options
Work with a Zillow partner agent
Leverage their expertise and Zillow's premium Showcase listings to get your home seen by more buyers.
Get startedList with your own agent
Get your home in front of millions of buyers by listing it on Zillow.
Learn how to do itSell it yourself
Take full control of how buyers see your home on Zillow by listing For Sale by Owner (FSBO).
List your homeWhat's special
Black fixtures throughoutReal wood veneer flooringMassive family roomDual shower headsDisc lightsDoor openersCovered rear patio
Zillow last checked:
Listing updated:
Listed by:
Christopher Dougherty 770-315-7342,
New Home Star LLC
Bought with:
Gary Kirkpatrick
RE/MAX Properties Inc
Source: elevateMLS,MLS#: 2992398
Facts & features
Interior
Bedrooms & bathrooms
- Bedrooms: 5
- Bathrooms: 4
- Full bathrooms: 3
- 1/2 bathrooms: 1
Basement
- Area: 2525
Heating
- Forced Air, Natural Gas
Cooling
- Central Air
Appliances
- Included: Dishwasher, Disposal, Down Draft, Gas in Kitchen, Exhaust Fan, Microwave, Refrigerator, Self Cleaning Oven
- Laundry: Electric Hook-up, Main Level
Features
- 9Ft + Ceilings, Great Room, High Speed Internet, Pantry, Wet Bar
- Flooring: Carpet, Ceramic Tile, Wood
- Basement: Partially Finished
- Number of fireplaces: 2
- Fireplace features: Basement, Electric, Two
Interior area
- Total structure area: 5,050
- Total interior livable area: 5,050 sqft
- Finished area above ground: 2,525
- Finished area below ground: 2,525
Property
Parking
- Total spaces: 2
- Parking features: Attached, Garage Door Opener, Oversized, Concrete Driveway
- Attached garage spaces: 2
Features
- Patio & porch: Composite, Concrete, Covered
- Exterior features: Auto Sprinkler System
- Fencing: None
- Has view: Yes
- View description: Mountain(s), View of Pikes Peak, View of Rock Formations
Lot
- Size: 7,714 Square Feet
- Features: Corner Lot, Cul-De-Sac, Level, Sloped, Hiking Trail, Near Fire Station, Near Hospital, Near Park, Near Schools, Near Shopping Center, HOA Required $, Landscaped
Details
- Parcel number: 6130207003
Construction
Type & style
- Home type: SingleFamily
- Architectural style: Ranch
- Property subtype: Single Family Residence
Materials
- Masonite, Stone, Framed on Lot
- Foundation: Walk Out
- Roof: Composite Shingle
Condition
- New Construction
- New construction: Yes
- Year built: 2023
Details
- Builder model: Alistair
- Builder name: Challenger Home
- Warranty included: Yes
Utilities & green energy
- Water: Municipal
- Utilities for property: Natural Gas Connected, Phone Available
Community & HOA
Community
- Features: Clubhouse, Fitness Center, Hiking or Biking Trails, Parks or Open Space, Playground, Green Areas
Location
- Region: Monument
Financial & listing details
- Price per square foot: $227/sqft
- Tax assessed value: $841,255
- Annual tax amount: $110
- Date on market: 4/27/2024
- Listing terms: Lease Back
Price history
| Date | Event | Price |
|---|---|---|
| 4/26/2024 | Sold | $1,144,450-4.2%$227/sqft |
Source:  elevateMLS #2992398 Report a problem elevateMLS #2992398 Report a problem | ||
| 4/10/2024 | Pending sale | $1,194,450$237/sqft |
Source:  REcolorado as distributed by MLS GRID #7124980 Report a problem REcolorado as distributed by MLS GRID #7124980 Report a problem | ||
| 10/6/2023 | Listed for sale | $1,194,450$237/sqft |
Source: elevateMLS #2992398 Report a problem | ||
Public tax history
| Year | Property taxes | Tax assessment |
|---|---|---|
| 2024 | $5,760 | $56,360 +99.7% |
| 2023 | -- | $28,220 |
Find assessor info on the county website
Neighborhood: 80132
Nearby homes
- $773,4504 bd3 ba3.1k sqft16372 Monument Rock Ct, Monument, CO 80132Sold
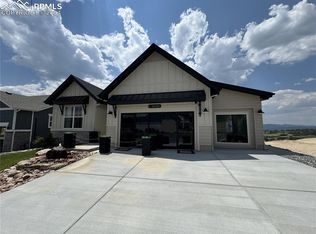
- $1,125,0005 bd3 ba2.9k sqft16426 Monument Rock Ct, Monument, CO 80132Sold
- $107,039-- bd-- ba-- sqft314 E Lost Pines Ln, Monument, CO 80132Off Market
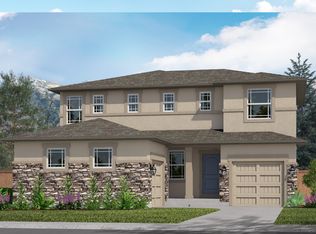
- from $753,9006 bd5 ba3.7k sqftCarlton II Plan, Home Place Ranch, Monument, CO 80132New Construction
- from $799,9006 bd4 ba3.9k sqftBranson Plan, Home Place Ranch, Monument, CO 80132New Construction
- from $716,9005 bd4 ba3.6k sqftBerkeley Plan, Home Place Ranch, Monument, CO 80132New Construction
- from $844,9006 bd4 ba4.3k sqftOakridge Plan, Home Place Ranch, Monument, CO 80132New Construction
- from $758,9005 bd5 ba3.7k sqftBiloxi Plan, Home Place Ranch, Monument, CO 80132New Construction
Nearby schools
GreatSchools rating
- 7/10Bear Creek Elementary SchoolGrades: PK-6Distance: 0.9 mi
- 5/10Lewis-Palmer Middle SchoolGrades: 7-8Distance: 3 mi
- 8/10Lewis-Palmer High SchoolGrades: 9-12Distance: 1.8 mi
Schools provided by the listing agent
- Elementary: Bear Creek
- Middle: Lewis Palmer
- High: Lewis Palmer
- District: Lewis-Palmer-38
Source: elevateMLS. This data may not be complete. We recommend contacting the local school district to confirm school assignments for this home.
Get a cash offer in 3 minutes
Find out how much your home could sell for in as little as 3 minutes with a no-obligation cash offer.
Estimated market value
$1,102,300
Get a cash offer in 3 minutes
Find out how much your home could sell for in as little as 3 minutes with a no-obligation cash offer.
Estimated market value
$1,102,300
- Colorado
- El Paso County
- Monument
- 80132
- 16408 Monument Rock Ct
Nearby cities
Nearby zip codes
Other Monument Topics
