Skip main navigation
Sold for $467,000
  • $467,000

    16408 NORWOOD DRIVE, TAMPA, FL 33624

    3beds
    1,596sqft
    Single Family Residence
    Built in 1981
    8,160 Square Feet Lot
    $459,200 Zestimate®
    $293/sqft
    $2,303 Estimated rent

    Home value

    $459,200

    $427,000 - $496,000

    $2,303/mo

    Zestimate® history
    Loading
    Loading...

    Owner options

    List your home for rent

    $2,303/mo

    Rent Zestimate®

    Find your next renter with Zillow Rental Manager. Plus, with online applications, you can quickly screen prospective tenants – for free.

    Learn more

    $2,303/mo

    Rent Zestimate®

    Refinance and save

    $3,256/mo

    Est. payment

    Refinancing to a lower rate could help reduce your monthly payments and save thousands over the life of the loan.

    See today's rates

    $3,256/mo

    Est. payment

    Explore your selling options

    Work with a Zillow partner agent

    Leverage their expertise and Zillow's premium Showcase listings to get your home seen by more buyers.

    Get started

    List with your own agent

    Get your home in front of millions of buyers by listing it on Zillow.

    Learn how to do it

    Sell it yourself

    Take full control of how buyers see your home on Zillow by listing For Sale by Owner (FSBO).

    List your home

    What's special

    Fresh finishesStunning completely remodeled kitchenSpacious peninsula breakfast barUpdated lightingAbundant natural lightQuartz countertopsWindow overlooking the backyard
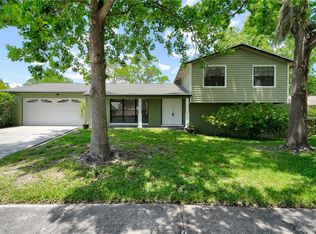
    Location seals the deal! Located in the Golf Club Estates area of Northdale, this fully remodeled 3-bedroom, 2-bath, 1,596-square-foot home with a 2-car garage blends timeless style with modern comfort in one of Tampa’s most established and desirable neighborhoods. Thoughtfully redesigned from top to bottom, this single-story residence offers spacious living, beautiful flow, and a layout that lives large. The welcoming front entry sets the tone for the impressive transformation found inside, designed for today’s lifestyle. Step inside and immediately feel the difference. Brand-NEW luxury wide-plank vinyl flooring flows seamlessly throughout the home, creating warmth, continuity, and an upscale feel. Fresh finishes, updated lighting, and a soft neutral palette enhance the abundant natural light, while every detail has been carefully selected to create a cohesive, truly move-in-ready space. At the heart of the home, the stunning, completely remodeled kitchen is both beautiful and functional. It features Shaker cabinetry with sleek pulls, Quartz countertops, a deep stainless-steel sink, subway-style tile backsplash, and all-NEW appliances, including a smooth-top range, microwave, dishwasher, and side-by-side refrigerator. A spacious peninsula breakfast bar invites gathering and casual dining, while the adjacent eat-in kitchen area with built-in lower cabinets is perfect for a buffet, café bar, or additional storage. A window overlooking the backyard brings in even more natural light. The kitchen opens seamlessly to the family room with ceiling fan and sliding glass doors that lead to the screened lanai — ideal for relaxing, entertaining, or enjoying the Florida lifestyle year-round. The dining room, adjacent to the kitchen on the opposite side flows seamlessly into the living room, offering versatile, sunlit spaces for entertaining, working from home, or simply unwinding, both filled with daylight from large windows. The primary suite is a true retreat, featuring a walk-in closet and a beautifully remodeled ensuite bath with a tiled shower, seamless glass barn-style door, modern vanity with cabinet storage, Quartz counter with undermount sink, and a window that fills the space with natural light. Bedrooms two and three are generously sized with ample closet space and share a fully updated second bathroom with a Quartz-topped vanity, undermount sink, and tiled tub/shower combo. Additional highlights include a screened lanai overlooking the backyard, a laundry area located in the garage with Samsung washer and dryer, utility sink, side door with access to the yard, and a secondary side-by-side refrigerator that conveys, plus major system updates for peace of mind: NEW water heater (2024), NEWER Roof (2017), NEW switches and receptacles, and a complete interior renovation. This home is located on the outskirts of Carrollwood Village, easy access to Dale Mabry Highway, Veterans Expressway, shopping, dining, medical facilities, and major commuting routes. Completely updated, beautifully designed, and truly move-in ready — this is the one buyers wait for. Schedule your private showing today before it’s gone.

    Zillow last checked:

    Listing updated:

    Listed by:

    Raymond Mihara 813-960-2300,

    MIHARA & ASSOCIATES INC. 813-960-2300

    Bought with:

    Kelly Knetsch, 671861

    MIHARA & ASSOCIATES INC.

    Kenneth Knetsch, 3418503

    MIHARA & ASSOCIATES INC.

    Source: Stellar MLS,MLS#: TB8469251MLS LogoOriginating MLS: Suncoast Tampa

    Facts & features

    Interior

    Bedrooms & bathrooms
    • Bedrooms: 3
    • Bathrooms: 2
    • Full bathrooms: 2
    Rooms
    • Room types: Family Room, Dining Room, Living Room
    Primary bedroom
    • Features: En Suite Bathroom, Shower No Tub, Single Vanity, Stone Counters, Window/Skylight in Bath, Walk-In Closet(s)
    • Level: First
    • Area: 192.05 Square Feet
    • Dimensions: 16.7x11.5
    Bedroom 2
    • Features: Built-in Closet
    • Level: First
    • Area: 125.28 Square Feet
    • Dimensions: 10.8x11.6
    Bedroom 3
    • Features: Built-in Closet
    • Level: First
    • Area: 125 Square Feet
    • Dimensions: 12.5x10
    Dinette
    • Level: First
    • Area: 70 Square Feet
    • Dimensions: 10x7
    Dining room
    • Level: First
    • Area: 147 Square Feet
    • Dimensions: 14.7x10
    Family room
    • Level: First
    • Area: 208 Square Feet
    • Dimensions: 16x13
    Kitchen
    • Features: Breakfast Bar, Kitchen Island, Stone Counters
    • Level: First
    • Area: 100 Square Feet
    • Dimensions: 10x10
    Living room
    • Features: Built-in Closet
    • Level: First
    • Area: 207.9 Square Feet
    • Dimensions: 18.9x11
    Heating
    • Electric
    Cooling
    • Central Air
    Appliances
    • Included: Dishwasher, Disposal, Dryer, Microwave, Range, Refrigerator, Washer
    • Laundry: In Garage
    Features
    • Ceiling Fan(s), Eating Space In Kitchen, Open Floorplan, Primary Bedroom Main Floor, Stone Counters, Walk-In Closet(s)
    • Flooring: Luxury Vinyl
    • Doors: Sliding Doors
    • Has fireplace: No
    Interior area
    • Total structure area: 2,460
    • Total interior livable area: 1,596 sqft

    Property

    Parking
    • Total spaces: 2
    • Parking features: Driveway, Garage Door Opener
    • Attached garage spaces: 2
    • Has uncovered spaces: Yes
    Features
    • Levels: One
    • Stories: 1
    • Patio & porch: Covered, Patio
    • Exterior features: Private Mailbox, Rain Gutters, Sidewalk
    • Fencing: Vinyl
    Lot
    • Size: 8,160 Square Feet
    Details
    • Parcel number: U2927180PB00000100009.0
    • Zoning: PD
    • Special conditions: None

    Construction

    Type & style
    • Home type: SingleFamily
    • Architectural style: Contemporary
    • Property subtype: Single Family Residence
    Materials
    • Block, Stucco
    • Foundation: Slab
    • Roof: Shingle
    Condition
    • New construction: No
    • Year built: 1981

    Utilities & green energy

    • Sewer: Public Sewer
    • Water: Public
    • Utilities for property: Cable Available, Electricity Connected, Public, Street Lights, Water Connected

    Community & HOA

    Community
    • Pet fee: $0 monthly
    • Subdivision: NORTHDALE SEC J
    HOA
    • Has HOA: No
    Location
    • Region: Tampa

    Financial & listing details

    • Price per square foot: $293/sqft
    • Tax assessed value: $313,591
    • Annual tax amount: $2,268
    • Date on market: 1/30/2026
    • Cumulative days on market: 2 days
    • Listing terms: Cash,Conventional
    • Ownership: Fee Simple
    • Total actual rent: 0
    • Electric utility on property: Yes
    • Road surface type: Asphalt

    Price history

    DateEventPrice
    3/6/2026Sold$467,000-0.4%$293/sqft
    Source: Stellar MLS #TB8469251 Report a problem
    2/1/2026Pending sale$468,900$294/sqft
    Source: Stellar MLS #TB8469251 Report a problem
    1/30/2026Listed for sale$468,900+32.8%$294/sqft
    Source: Stellar MLS #TB8469251 Report a problem
    12/29/2025Sold$353,000$221/sqft
    Source: Public Record Report a problem

    Public tax history

    YearProperty taxesTax assessment
    2025$2,363 +8.1%$130,886 +2.9%
    2024$2,185 +5.3%$127,197 +3%
    2023$2,075 +4%$123,492 +3%
    2022$1,994 +2.3%$119,895 +3%
    2021$1,949 +3.8%$116,403 +1.4%
    2020$1,878 +6.6%$114,796 +2.3%
    2019$1,762 $112,215 +1.9%
    2018$1,762 +3%$110,123 -28.7%
    2017$1,711 +1.8%$154,437 +46.2%
    2016$1,680 +2.1%$105,640 +0.7%
    2015$1,647 +0.6%$104,906 +0.8%
    2014$1,637 $104,073 +1.5%
    2013$1,637 +2.4%$102,535 +1.7%
    2012$1,599 +3.7%$100,821 +3%
    2011$1,542 +2.9%$97,884 +1.5%
    2010$1,498 +3.5%$96,437 +2.7%
    2009$1,447 +0.6%$93,902 +0.1%
    2008$1,439 -13.6%$93,808 +3%
    2007$1,665 -3.4%$91,076 +2.5%
    2006$1,723 +0.6%$88,855 +3%
    2005$1,712 $86,267 +3%
    2004-- $83,754 +1.9%
    2003-- $82,192 +2.4%
    2002-- $80,266 +1.6%
    2001-- $79,002 -14.4%
    2000$1,573 $92,249
    Find assessor info on the county website

    Neighborhood: 33624

    Nearby schools

    GreatSchools rating
    Schools provided by the listing agent
    • Elementary: Claywell-HB
    • Middle: Hill-HB
    • High: Gaither-HB

    Source: Stellar MLS. This data may not be complete. We recommend contacting the local school district to confirm school assignments for this home.

    Get a cash offer in 3 minutes
    Find out how much your home could sell for in as little as 3 minutes with a no-obligation cash offer.
    Estimated market value
    $459,200
    Get a cash offer in 3 minutes
    Find out how much your home could sell for in as little as 3 minutes with a no-obligation cash offer.
    Estimated market value
    $459,200