Skip main navigation
Sold
  • Price Unknown

    16408 Riggs Rd, Stilwell, KS 66085

    5beds
    3,768sqft
    Single Family Residence
    Built in 1978
    1.49 Acres Lot
    $495,000 Zestimate®
    $--/sqft
    $3,747 Estimated rent

    Home value

    $495,000

    $465,000 - $525,000

    $3,747/mo

    Zestimate® history
    Loading
    Loading...

    Owner options

    List your home for rent

    $3,747/mo

    Rent Zestimate®

    Find your next renter with Zillow Rental Manager. Plus, with online applications, you can quickly screen prospective tenants – for free.

    Learn more

    $3,747/mo

    Rent Zestimate®

    Refinance and save

    Refinancing to a lower rate could help reduce your monthly payments and save thousands over the life of the loan.

    See today's rates

    Explore your selling options

    Work with a Zillow partner agent

    Leverage their expertise and Zillow's premium Showcase listings to get your home seen by more buyers.

    Get started

    List with your own agent

    Get your home in front of millions of buyers by listing it on Zillow.

    Learn how to do it

    Sell it yourself

    Take full control of how buyers see your home on Zillow by listing For Sale by Owner (FSBO).

    List your home

    What's special

    Generous storage throughoutMature landscapingFully fenced for privacy
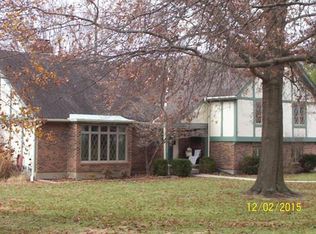
    PRICE IMPROVEMENT! HIGHLY MOTIVATED SELLERS! We welcome any and all reasonable offers! Come check it out! Spacious 2-Story home on 1.5 Acres in Blue Valley Riding! Tucked into 1.5 private, double-fenced acres, this 5-bedroom, 3-living-area home delivers the country feel you’ve been looking for without sacrificing convenience. Blue Valley schools, highway access, shopping, and dining are all within easy reach. Inside, you’ll find generous storage throughout, built-ins, and two laundry options (main and upper level). The kitchen and living areas flow naturally, and the expansive sunroom is the kind of space you’ll use year-round. The walk-out basement has plenty of space to be used for entertaining guests, exercise area, or a second hangout zone. Bedrooms are genuinely spacious, with large walk-in or double closets throughout. The master closet runs 6’x8’, and the 4th bedroom closet is a full 10’x6’. The 5th dormer bedroom is privately situated with its own A/C unit and dedicated laundry room. Outside, a tranquil koi pond anchors the backyard, surrounded by mature landscaping and fully fenced for privacy. Whether you’re hosting, unwinding, or just enjoying the view from the sunroom, this property earns its acreage.

    Zillow last checked:

    Listing updated:

    Listed by:

    Andrew Chau 913-433-3616,

    Platinum Realty LLC

    Bought with:

    Teresa Fox, 2014029773

    United Real Estate Kansas City

    Source: Heartland MLS as distributed by MLS GRID,MLS#: 2624800MLS Logo

    Facts & features

    Interior

    Bedrooms & bathrooms
    • Bedrooms: 5
    • Bathrooms: 4
    • Full bathrooms: 3
    • 1/2 bathrooms: 1
    Primary bedroom
    • Features: Carpet, Ceiling Fan(s), Walk-In Closet(s)
    • Level: Second
    • Dimensions: 16 x 16
    Bedroom 2
    • Features: Carpet, Walk-In Closet(s)
    • Level: Second
    • Dimensions: 16 x 13
    Bedroom 3
    • Features: Carpet, Ceiling Fan(s)
    • Level: Second
    • Dimensions: 16 x 11
    Bedroom 4
    • Features: Carpet, Walk-In Closet(s)
    • Level: Second
    • Dimensions: 12 x 9
    Bedroom 5
    • Features: Carpet, Ceiling Fan(s), Walk-In Closet(s)
    • Level: Second
    • Dimensions: 17 x 12
    Primary bathroom
    • Features: Ceramic Tiles, Double Vanity, Shower Only
    • Level: Second
    • Dimensions: 11 x 5
    Bathroom 2
    • Features: Double Vanity, Shower Over Tub, Vinyl
    • Level: Second
    • Dimensions: 9 x 9
    Dining room
    • Level: Main
    • Dimensions: 16 x 11
    Family room
    • Features: Fireplace, Vinyl
    • Level: Basement
    • Dimensions: 29 x 14
    Half bath
    • Features: Ceramic Tiles
    • Level: Main
    • Dimensions: 7 x 5
    Kitchen
    • Features: Ceramic Tiles, Granite Counters, Pantry
    • Level: Main
    • Dimensions: 18 x 15
    Laundry
    • Features: Built-in Features, Ceramic Tiles
    • Level: Main
    • Dimensions: 11 x 7
    Living room
    • Features: Built-in Features, Fireplace
    • Level: Main
    • Dimensions: 22 x 13
    Office
    • Level: Main
    • Dimensions: 16 x 16
    Recreation room
    • Features: Vinyl
    • Level: Basement
    • Dimensions: 20 x 13
    Sun room
    • Features: Ceiling Fan(s)
    • Level: Main
    • Dimensions: 24 x 14
    Heating
    • Natural Gas
    Cooling
    • Electric
    Appliances
    • Included: Dishwasher, Disposal, Dryer, Humidifier, Microwave, Refrigerator, Gas Range, Stainless Steel Appliance(s), Trash Compactor, Washer
    • Laundry: In Basement, Off The Kitchen
    Features
    • Ceiling Fan(s), Painted Cabinets, Pantry, Walk-In Closet(s), Wet Bar
    • Flooring: Carpet, Laminate, Tile
    • Windows: Window Coverings, Thermal Windows
    • Basement: Finished,Full,Walk-Out Access
    • Number of fireplaces: 2
    • Fireplace features: Basement, Gas Starter, Living Room, Wood Burning, Fireplace Screen
    Interior area
    • Total structure area: 3,768
    • Total interior livable area: 3,768 sqft
    • Finished area above ground: 2,888
    • Finished area below ground: 880

    Property

    Parking
    • Total spaces: 2
    • Parking features: Attached, Garage Faces Front
    • Attached garage spaces: 2
    Features
    • Patio & porch: Porch, Screened
    • Exterior features: Sat Dish Allowed
    • Fencing: Wood
    • Waterfront features: Pond
    Lot
    • Size: 1.49 Acres
    • Features: Acreage, City Lot
    Details
    • Parcel number: 7P050000000080

    Construction

    Type & style
    • Home type: SingleFamily
    • Architectural style: Traditional
    • Property subtype: Single Family Residence
    Materials
    • Frame, Wood Siding
    • Roof: Composition
    Condition
    • Year built: 1978

    Utilities & green energy

    • Sewer: Septic Tank
    • Water: Public

    Community & HOA

    Community
    • Security: Smoke Detector(s)
    • Subdivision: Blue Valley Riding
    HOA
    • Has HOA: Yes
    • Amenities included: Pool, Tennis Court(s)
    • Services included: Trash
    • HOA name: Blue Valley Riding Homes Association
    Location
    • Region: Stilwell

    Financial & listing details

    • Tax assessed value: $577,200
    • Annual tax amount: $6,793
    • Date on market: 6/26/2026
    • Ownership: Private
    • Road surface type: Paved

    Price history

    DateEventPrice
    8/21/2026Sold--
    Source: Heartland MLS as distributed by MLS GRID #2624800 Report a problem
    8/6/2026Pending sale$575,000$153/sqft
    Source: Heartland MLS as distributed by MLS GRID #2624800 Report a problem
    7/20/2026Price change$575,000-6.6%$153/sqft
    Source: Heartland MLS as distributed by MLS GRID #2624800 Report a problem
    7/7/2026Price change$615,900-4.6%$163/sqft
    Source: Heartland MLS as distributed by MLS GRID #2624800 Report a problem
    6/26/2026Listed for sale$645,900+14.3%$171/sqft
    Source: Heartland MLS as distributed by MLS GRID #2624800 Report a problem
    11/1/2024Listing removed$565,000$150/sqft
    Source: ReeceNichols Real Estate #2476769 Report a problem
    9/30/2024Price change$565,000-1.7%$150/sqft
    Source: Heartland MLS as distributed by MLS GRID #2476769 Report a problem
    8/9/2024Listed for sale$575,000-2.5%$153/sqft
    Source: Heartland MLS as distributed by MLS GRID #2476769 Report a problem
    4/13/2024Listing removed$590,000$157/sqft
    Source: ReeceNichols Real Estate #2476769 Report a problem
    4/4/2024Listed for sale$590,000+110.8%$157/sqft
    Source: Heartland MLS as distributed by MLS GRID #2476769 Report a problem
    2/1/2010Sold--
    Source: Agent Provided Report a problem
    7/5/2009Listed for sale$279,900$74/sqft
    Source: judy johns #1620380 Report a problem

    Public tax history

    YearProperty taxesTax assessment
    2025$6,793 +7.1%$66,378 +7.4%
    2024$6,344 +3.9%$61,790 +5.8%
    2023$6,107 +4.7%$58,408 +7.1%
    2022$5,835 $54,545 -2.7%
    2021-- $56,063 +5.4%
    2020$6,157 $53,199 +2.4%
    2019-- $51,945 +8.1%
    2018-- $48,070 +12.5%
    2017$5,273 +5.7%$42,745 +5.8%
    2016$4,990 +11.2%$40,399 +12.5%
    2015$4,487 +12.9%$35,903 +9.1%
    2013$3,974 +5.3%$32,901 +9%
    2012$3,775 +5.5%$30,187 +3.8%
    2010$3,578 +0.5%$29,095 -6.8%
    2009$3,559 +1%$31,222 -2.5%
    2008$3,524 -1.7%$32,016 -3%
    2007$3,586 -1.5%$33,005
    2006$3,641 $33,005
    2005-- $33,005
    Find assessor info on the county website

    Neighborhood: 66085

    Nearby schools

    GreatSchools rating
    Schools provided by the listing agent
    • Elementary: Stanley
    • Middle: Blue Valley
    • High: Blue Valley

    Source: Heartland MLS as distributed by MLS GRID. This data may not be complete. We recommend contacting the local school district to confirm school assignments for this home.

    Get a cash offer in 3 minutes
    Find out how much your home could sell for in as little as 3 minutes with a no-obligation cash offer.
    Estimated market value
    $495,000
    Get a cash offer in 3 minutes
    Find out how much your home could sell for in as little as 3 minutes with a no-obligation cash offer.
    Estimated market value
    $495,000