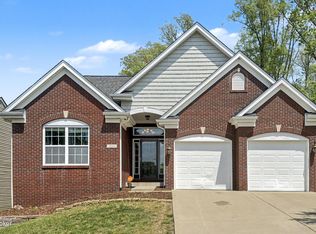
Beautifully maintained home w/ an open, inviting floor plan. A 2-story foyer w/ top of the line hardwood flooring leading into the impressive 2-story great room, complete w/ a cozy fireplace & abundant natural light. The great room flows seamlessly into the eat in kitchen, complimented w/ upgraded cabinetry, granite, tile backsplash, & stainless steel appliances, creating an ideal layout for everyday living & entertaining. The 1st floor primary suite offers a spacious walk-in closet & private, spa like bath. Upstairs, you'll find two additional bedrooms, full bath, & large bonus room perfect for a game room, media room, or home office. The basement provides excellent storage & is ready to be finished to suit your needs. Outside has a large yard plus deck w/ pergola. Located on a private cul-de-sac & an optional swim pool/tennis court/clubhouse membership may be available through The Polo Fields. Many updates including newer HVAC. Don't miss!
For sale
Price cut: $13K (7/6)
$424,900
16408 Snaffel Bit Ct, Louisville, KY 40245
4beds
2,200sqft
Single Family Residence
Built in 2009
6,969 Square Feet Lot
$422,000 Zestimate®
$193/sqft
$42/mo HOA
What's special
Cozy fireplaceSpacious walk-in closetBasement provides excellent storageStainless steel appliancesTile backsplashOpen inviting floor planAbundant natural light
- 29 days |
- 1,794 |
- 88 |
Likely to sell faster than
Zillow last checked:
Listing updated:
Listed by:
Laura N Oatley laura@theoatleyteam.com,
Keller Williams Collective,
Matthew R Oatley 502-554-9500
Source: Metro Search Inc. LLC DBA Apex MLS,MLS#: 1720881
Facts & features
Interior
Bedrooms & bathrooms
- Bedrooms: 4
- Bathrooms: 3
- Full bathrooms: 2
- 1/2 bathrooms: 1
Primary bedroom
- Level: First
Bedroom
- Level: Second
Bedroom
- Level: Second
Bedroom
- Level: Second
Primary bathroom
- Level: First
Full bathroom
- Level: Second
Half bathroom
- Level: First
Dining room
- Level: First
Great room
- Level: First
Kitchen
- Description: Eat in Kitchen
- Level: First
Laundry
- Level: First
Heating
- Forced Air, Natural Gas
Cooling
- Central Air
Features
- Open Floorplan
- Basement: Unfinished
- Number of fireplaces: 1
Interior area
- Total structure area: 2,200
- Total interior livable area: 2,200 sqft
- Finished area above ground: 2,200
- Finished area below ground: 0
Property
Parking
- Total spaces: 2
- Parking features: Attached
- Attached garage spaces: 2
Features
- Stories: 2
- Patio & porch: Patio, Porch
- Pool features: Association
- Fencing: None
Lot
- Size: 6,969 Square Feet
- Features: Level
Details
- Parcel number: 0
Construction
Type & style
- Home type: SingleFamily
- Property subtype: Single Family Residence
Materials
- Brick
- Foundation: Concrete Perimeter
- Roof: Shingle
Condition
- Year built: 2009
Utilities & green energy
- Sewer: Public Sewer
- Water: Public
- Utilities for property: Electricity Connected, Natural Gas Connected
Community & HOA
Community
- Subdivision: Polo Fields
HOA
- Has HOA: Yes
- Amenities included: Clubhouse, Golf Course, Playground, Pool
- HOA fee: $500 annually
Location
- Region: Louisville
Financial & listing details
- Price per square foot: $193/sqft
- Tax assessed value: $307,870
- Annual tax amount: $2,976
- Date on market: 6/23/2026
- Electric utility on property: Yes
Estimated market value
$422,000
$401,000 - $443,000
$2,751/mo
Price history
| Date | Event | Price |
|---|---|---|
| 7/6/2026 | Price change | $424,900-3%$193/sqft |
Source:  Metro Search Inc. LLC DBA Apex MLS #1720881 Report a problem Metro Search Inc. LLC DBA Apex MLS #1720881 Report a problem | ||
| 6/23/2026 | Listed for sale | $437,900+100%$199/sqft |
Source: Metro Search Inc. LLC DBA Apex MLS #1720881 Report a problem | ||
| 10/21/2009 | Sold | $219,000$100/sqft |
Source: Public Record Report a problem | ||
Public tax history
| Year | Property taxes | Tax assessment |
|---|---|---|
| 2024 | $2,976 -1.7% | $307,870 |
| 2023 | $3,028 -2.5% | $307,870 |
| 2022 | $3,107 +18.5% | $307,870 +23.5% |
| 2021 | $2,621 +8.3% | $249,310 |
| 2020 | $2,419 | $249,310 |
| 2019 | $2,419 +6.7% | $249,310 |
| 2018 | $2,266 | $249,310 |
| 2017 | $2,266 +3.5% | $249,310 +13.8% |
| 2013 | $2,190 | $219,000 |
| 2011 | $2,190 | $219,000 |
| 2010 | $2,190 -8.9% | $219,000 -8.9% |
| 2009 | $2,405 | $240,520 |
| 2007 | -- | $240,520 |
| 2006 | -- | $240,520 +0.7% |
| 2005 | -- | $238,790 +654.5% |
| 2004 | -- | $31,650 |
Find assessor info on the county website
Monthly payment
Est. payment
Payment breakdown
Explore the cost of this home by adjusting the details. Changes won't be saved.Climate risks
Neighborhood: Eastwood
Nearby schools
GreatSchools rating
- 8/10Stopher Elementary SchoolGrades: PK-5Distance: 2.1 mi
- 8/10Crosby Middle SchoolGrades: 6-8Distance: 5.9 mi
- 5/10Eastern High SchoolGrades: 9-12Distance: 4.3 mi
- $453,4003 bd2 ba1.8k sqft16406 Snaffel Bit Ct, Louisville, KY 40245Off Market
- $434,7004 bd3 ba2.4k sqft1423 Rutland Club Ct, Louisville, KY 40245Off Market

- $349,1002 bd2 ba1.5k sqft1421 Rutland Club Ct, Louisville, KY 40245Off Market

- $421,2004 bd2 ba1.8k sqft16404 Snaffel Bit Ct, Louisville, KY 40245Off Market
- $382,0002 bd2 ba1.8k sqft16405 Snaffel Bit Ct, Louisville, KY 40245Sold
- $367,9003 bd2 ba1.9k sqft1425 Rutland Club Ct, Louisville, KY 40245Off Market
- $433,8004 bd4 ba2.1k sqft16309 Draw Rein Ct, Louisville, KY 40245Off Market
- $410,0004 bd3 ba3.2k sqft16311 Draw Rein Ct, Louisville, KY 40245Sold
A local agent can set up tours, give advice and negotiate with sellers.
Similar homes
- $409,9004 bd3 ba2.7k sqft16707 Summit Vista Way, Louisville, KY 40245For Sale

 MLS ID #1723725, Deborah S Cox, RE/MAX Results. Metro Search Inc. LLC DBA Apex MLS
 - $425,0004 bd3 ba2.7k sqft1929 Belay Way, Louisville, KY 40245For Sale
 MLS ID #1720186, The Schiller Team, Lenihan Sotheby's Int'l Realty. Metro Search Inc. LLC DBA Apex MLS
 - $465,0004 bd3 ba3.1k sqft309 Rockcrest View Ct, Louisville, KY 40245For Sale
 MLS ID #1724032, Stephanie Mason, simpler.realestate. Metro Search Inc. LLC DBA Apex MLS
 - $515,0004 bd3 ba2.4k sqft1107 Crossings Cove Ct, Louisville, KY 40245For Sale
 MLS ID #1723516, Patrick Pollard, Pollard Realty. Metro Search Inc. LLC DBA Apex MLS
 - $359,0003 bd3 ba1.7k sqft17013 Green Crest Ln, Louisville, KY 40245For SaleMLS ID #1723921, Pamela Lawson, Keller Williams Collective. Metro Search Inc. LLC DBA Apex MLS
- $399,9905 bd4 ba2.8k sqft1111 Johnson Ridge Rd, Louisville, KY 40245For SaleMLS ID #1722822, Jamal Elkhoury, 85W Real Estate. Metro Search Inc. LLC DBA Apex MLS
- $399,0003 bd3 ba1.9k sqft1210 Beckley Hills Ct, Louisville, KY 40245For SaleMLS ID #1722749, Laura Rice & Associates, Lenihan Sotheby's Int'l Realty. Metro Search Inc. LLC DBA Apex MLS
- $464,5004 bd3 ba2.4k sqft8702 Valeridge Ct, Lyndon, KY 40242For SaleMLS ID #1721965, Christine R Lindsey, simpler.realestate. Metro Search Inc. LLC DBA Apex MLS
- $399,9004 bd4 ba2.9k sqft11115 Oak Bend Ct, Louisville, KY 40241For SaleMLS ID #1722757, Brooke Viehmann, First Saturday Real Estate. Metro Search Inc. LLC DBA Apex MLS
- $419,0004 bd4 ba2.7k sqft3100 Annadale Ct, Louisville, KY 40299For SaleMLS ID #1719916, Allison Carrera, White Picket Real Estate. Metro Search Inc. LLC DBA Apex MLS
- $400,0004 bd4 ba2.6k sqft6226 Camden Cir, Crestwood, KY 40014For SaleMLS ID #1722712, Greg Taylor, Trueblood Real Estate. Metro Search Inc. LLC DBA Apex MLS
- $549,9005 bd4 ba3.1k sqft17118 Piton Way, Louisville, KY 40245For SaleMLS ID #1721121, Jennifer O'Brien, EXP Realty LLC. Metro Search Inc. LLC DBA Apex MLS
- $600,0005 bd4 ba3k sqft14211 Aiken Rd, Louisville, KY 40245For SaleMLS ID #1720067, Mark Waggoner, Keller Williams Louisville. Metro Search Inc. LLC DBA Apex MLS
- $369,9004 bd3 ba1.8k sqft10509 Venado Dr, Louisville, KY 40291For SaleMLS ID #1723794, Shaun S Wallace, 1 Percent Lists Purple Door. Metro Search Inc. LLC DBA Apex MLS
- $391,7003 bd3 ba2.3k sqft5120 Silverton Ln, Louisville, KY 40241For SaleMLS ID #1722107, Praveen Katta, First Realty, LLC. Metro Search Inc. LLC DBA Apex MLS
- $345,0003 bd2 ba1.9k sqft6500 Five Forks Dr, Pewee Valley, KY 40056For SaleMLS ID #1719912, Jacqueline W Klein, Parker & Klein Real Estate. Metro Search Inc. LLC DBA Apex MLS
- $464,0003 bd3 ba2.1k sqft1421 Twin Ridge Rd, Lyndon, KY 40242For SaleMLS ID #1720689, Stephen Couch, Legacy Home REALTORS. Metro Search Inc. LLC DBA Apex MLS
- $399,0004 bd3 ba3.2k sqft3914 Bayonne Ct, Jeffersontown, KY 40299For SaleMLS ID #1721142, Beth A Heil, Preferred Realty Companies LLC. Metro Search Inc. LLC DBA Apex MLS
- $405,0003 bd3 ba2.6k sqft5213 Manor Dr, Crestwood, KY 40014For SaleMLS ID #1716259, Kiara A Harriott, BERKSHIRE HATHAWAY HomeServices, Parks & Weisberg Realtors. Metro Search Inc. LLC DBA Apex MLS
- $364,9003 bd3 ba1.8k sqft10808 Silvermoon Ct, Louisville, KY 40241For SaleMLS ID #1720269, Daniel J Peak, Totally About Houses. Metro Search Inc. LLC DBA Apex MLS
