-H&B due 2/27noon-Stunning 70's Chic Retreat w/ Red Mountain Views in Fountain Hills! Experience ultimate Arizona living w/ this 70's chic home, perfectly situated on private, over-an-acre lot in heart of FH Designed to maximize its breathtaking surroundings, this home features a incredible floorplan w/ windows everywhere, allowing for uninterrupted views of Red Mountain & spectacular sunsets from nearly every angle. Entertain effortlessly w/ wraparound deck on main level, additional deck on upper level, & poolside deck perfect for soaking up the sun or stargazing. Walkout basement offers versatile guest quarters, ideal for hosting friends & family or creating a private retreat. From retro-chic design elements2expansive outdoor spaces, this home is one-of-a-kind gem, Character/Style/funct
Sold for $750,000
$750,000
16409 E KINGSTREE Boulevard, Fountain Hills, AZ 85268
4beds
3baths
3,013sqft
Single Family Residence
Built in 1973
1.16 Acres Lot
$868,500 Zestimate®
$249/sqft
$4,731 Estimated rent
Home value
$868,500
$764,000 - $990,000
$4,731/mo
Zestimate® history
Owner options
List your home for rent
$4,731/mo
Rent Zestimate®
Find your next renter with Zillow Rental Manager. Plus, with online applications, you can quickly screen prospective tenants – for free.
$4,731/mo
Rent Zestimate®
Refinance and save
$3,427/mo
Est. payment
Refinancing to a lower rate could help reduce your monthly payments and save thousands over the life of the loan.
$3,427/mo
Est. payment
Explore your selling options
Work with a Zillow partner agent
Leverage their expertise and Zillow's premium Showcase listings to get your home seen by more buyers.
Get startedList with your own agent
Get your home in front of millions of buyers by listing it on Zillow.
Learn how to do itSell it yourself
Take full control of how buyers see your home on Zillow by listing For Sale by Owner (FSBO).
List your homeWhat's special
Incredible floorplanPoolside deckSpectacular sunsetsWraparound deckPrivate over-an-acre lotRetro-chic design elementsBreathtaking surroundings
Zillow last checked:
Listing updated:
Listed by:
Ben Swanson 480-510-2004,
Keller Williams Integrity First
Bought with:
Michael Gant, BR631642000
MCO Realty
Source: ARMLS,MLS#: 6800270
Facts & features
Interior
Bedrooms & bathrooms
- Bedrooms: 4
- Bathrooms: 3
Primary bedroom
- Level: Main
- Area: 277.7
- Dimensions: 16.50 x 16.83
Bedroom 2
- Level: Second
- Area: 200.46
- Dimensions: 13.00 x 15.42
Bedroom 3
- Level: Second
- Area: 174.38
- Dimensions: 15.50 x 11.25
Basement
- Description: Studio/Living Room
- Level: Second
- Area: 406.52
- Dimensions: 20.50 x 19.83
Dining room
- Level: Main
- Area: 189.03
- Dimensions: 13.92 x 13.58
Family room
- Level: Main
- Area: 349.74
- Dimensions: 20.67 x 16.92
Garage
- Level: Main
- Area: 420.19
- Dimensions: 20.75 x 20.25
Kitchen
- Level: Main
- Area: 197.25
- Dimensions: 15.08 x 13.08
Living room
- Level: Main
- Area: 176.74
- Dimensions: 13.42 x 13.17
Loft
- Level: Second
- Area: 109.41
- Dimensions: 10.50 x 10.42
Other
- Description: Mini-loft in 3rd
- Level: Second
- Area: 25
- Dimensions: 5.00 x 5.00
Other
- Description: Master Court Yard
- Level: First
- Area: 473.07
- Dimensions: 16.08 x 29.42
Other
- Description: Attic/Storage
- Level: Second
- Area: 248.31
- Dimensions: 23.83 x 10.42
Heating
- Electric
Cooling
- Central Air, Ceiling Fan(s), Programmable Thmstat
Appliances
- Included: Dishwasher
- Laundry: In Garage
Features
- High Speed Internet, Granite Counters, Double Vanity, Master Downstairs, Breakfast Bar, Central Vacuum, Vaulted Ceiling(s), Kitchen Island, Pantry, Full Bth Master Bdrm, Separate Shwr & Tub
- Flooring: Carpet, Tile, Wood
- Windows: Solar Screens, Wood Frames
- Basement: Walk-Out Access,Finished
- Number of fireplaces: 1
- Fireplace features: Double Sided
Interior area
- Total structure area: 3,013
- Total interior livable area: 3,013 sqft
Property
Parking
- Total spaces: 4
- Parking features: RV Access/Parking, Garage Door Opener, Attch'd Gar Cabinets
- Garage spaces: 2
- Uncovered spaces: 2
Features
- Stories: 3
- Patio & porch: Covered, Patio
- Exterior features: Balcony, Storage
- Has private pool: Yes
- Spa features: None
- Fencing: Wood
- Has view: Yes
- View description: City Lights, Mountain(s)
Lot
- Size: 1.16 Acres
- Features: North/South Exposure, Sprinklers In Rear, Sprinklers In Front, Desert Back, Desert Front
Details
- Parcel number: 17607007
- Special conditions: Real Estate Owned
Construction
Type & style
- Home type: SingleFamily
- Architectural style: Contemporary
- Property subtype: Single Family Residence
Materials
- Wood Frame, Painted
- Roof: Shake
Condition
- Fixer
- New construction: No
- Year built: 1973
Utilities & green energy
- Electric: 220 Volts in Kitchen
- Sewer: Public Sewer
- Water: Pvt Water Company
Community & HOA
Community
- Features: Biking/Walking Path
- Subdivision: FOUNTAIN HILLS ARIZONA FINAL PLAT NO 411 BLOCKS 1
HOA
- Has HOA: Yes
- Services included: Other (See Remarks)
- HOA name: NPOAFH
- HOA phone: 480-837-5317
Location
- Region: Fountain Hills
Financial & listing details
- Price per square foot: $249/sqft
- Tax assessed value: $613,300
- Annual tax amount: $2,001
- Date on market: 1/7/2025
- Cumulative days on market: 16 days
- Listing terms: Cash,Conventional,1031 Exchange,VA Loan
- Ownership: Fee Simple
- Electric utility on property: Yes
Price history
| Date | Event | Price |
|---|---|---|
| 4/24/2025 | Sold | $750,000-2.1%$249/sqft |
Source:  ARMLS #6800270 Report a problem ARMLS #6800270 Report a problem | ||
| 10/31/2024 | Sold | $766,312$254/sqft |
Source: Public Record Report a problem | ||
Public tax history
| Year | Property taxes | Tax assessment |
|---|---|---|
| 2025 | $1,526 -1.6% | $61,330 -10.6% |
| 2024 | $1,551 +3.6% | $68,600 +89.1% |
| 2023 | $1,498 -19.3% | $36,270 -14.1% |
| 2022 | $1,856 -8.3% | $42,210 +8.1% |
| 2021 | $2,024 -2.4% | $39,030 +6% |
| 2020 | $2,074 +0.5% | $36,830 +3.8% |
| 2019 | $2,064 | $35,480 +3.6% |
| 2018 | $2,064 +4.2% | $34,250 +3.6% |
| 2017 | $1,981 +8.1% | $33,050 +0.1% |
| 2016 | $1,832 +12.6% | $33,030 +12.3% |
| 2015 | $1,627 | $29,410 +25.8% |
| 2014 | -- | $23,380 +0.8% |
| 2013 | -- | $23,200 |
| 2012 | -- | $23,200 -23.9% |
| 2011 | -- | $30,480 -18.4% |
| 2010 | -- | $37,370 -21.9% |
| 2009 | -- | $47,830 -7.8% |
| 2008 | -- | $51,850 +5.4% |
| 2007 | -- | $49,200 +69.7% |
| 2006 | -- | $29,000 |
| 2005 | -- | $29,000 -6.1% |
| 2004 | -- | $30,900 |
| 2003 | -- | $30,900 +47.8% |
| 2002 | -- | $20,900 |
Find assessor info on the county website
Neighborhood: 85268
Nearby homes
- $1,340,9003 bd3 ba3.5k sqft16423 E Kingstree Blvd, Fountain Hills, AZ 85268Off Market
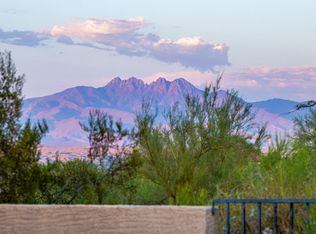
- $813,000-- bd2 ba2.5k sqft16335 E Kingstree Blvd, Fountain Hills, AZ 85268Off Market
- $1,247,500-- bd4 ba4k sqft16372 E Jacklin Dr, Fountain Hills, AZ 85268Off Market
- $1,973,900-- bd5 ba6.2k sqft16437 E Kingstree Blvd, Fountain Hills, AZ 85268Off Market
- $1,465,600-- bd5 ba5k sqft16408 E Jacklin Dr, Fountain Hills, AZ 85268Off Market
- $1,582,1004 bd3 ba4k sqft16358 E Jacklin Dr, Fountain Hills, AZ 85268Off Market
- $789,500-- bd2 ba2.4k sqft16317 E Kingstree Blvd, Fountain Hills, AZ 85268Off Market
- $856,600-- bd3 ba2.6k sqft16406 E Kingstree Blvd, Fountain Hills, AZ 85268Off Market
Nearby schools
GreatSchools rating
- 5/10McDowell Mountain Elementary SchoolGrades: PK-5Distance: 2.8 mi
- 6/10Fountain Hills Middle SchoolGrades: 4-8Distance: 2.9 mi
- 5/10Fountain Hills High SchoolGrades: 9-12Distance: 2.1 mi
Schools provided by the listing agent
- Elementary: McDowell Mountain Elementary School
- Middle: Fountain Hills Middle School
- High: Fountain Hills High School
- District: Fountain Hills Unified District
Source: ARMLS. This data may not be complete. We recommend contacting the local school district to confirm school assignments for this home.
Get a cash offer in 3 minutes
Find out how much your home could sell for in as little as 3 minutes with a no-obligation cash offer.
Estimated market value
$868,500
Get a cash offer in 3 minutes
Find out how much your home could sell for in as little as 3 minutes with a no-obligation cash offer.
Estimated market value
$868,500
- Arizona
- Maricopa County
- Fountain Hills
- 85268
- 16409 E KINGSTREE Boulevard
Nearby cities
Nearby neighborhoods
Nearby zip codes
Other Fountain Hills Topics
