Skip main navigation
Sold for $950,000
  • $950,000

    16409 S 29TH Avenue, Phoenix, AZ 85045

    3beds
    3baths
    3,232sqft
    Single Family Residence
    Built in 2006
    10,810 Square Feet Lot
    $930,700 Zestimate®
    $294/sqft
    $3,537 Estimated rent

    Home value

    $930,700

    $847,000 - $1.02M

    $3,537/mo

    Zestimate® history
    Loading
    Loading...

    Owner options

    List your home for rent

    $3,537/mo

    Rent Zestimate®

    Find your next renter with Zillow Rental Manager. Plus, with online applications, you can quickly screen prospective tenants – for free.

    Learn more

    $3,537/mo

    Rent Zestimate®

    Refinance and save

    $5,485/mo

    Est. payment

    Refinancing to a lower rate could help reduce your monthly payments and save thousands over the life of the loan.

    See today's rates

    $5,485/mo

    Est. payment

    Explore your selling options

    Work with a Zillow partner agent

    Leverage their expertise and Zillow's premium Showcase listings to get your home seen by more buyers.

    Get started

    List with your own agent

    Get your home in front of millions of buyers by listing it on Zillow.

    Learn how to do it

    Sell it yourself

    Take full control of how buyers see your home on Zillow by listing For Sale by Owner (FSBO).

    List your home

    What's special

    Covered patioMountain viewsPrimary bedroomNew neutral interior paintBuilt in bbqLarge central islandWalk-in pantry
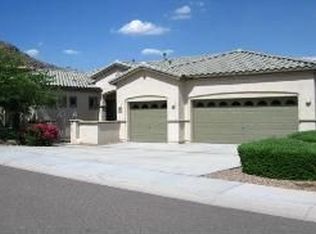
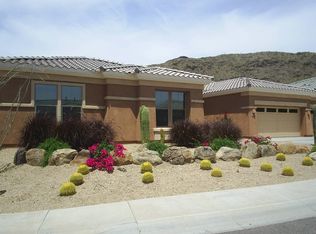
    Gorgeous single-level semi-custom home tucked behind the gates at Foothills Reserve where you can enjoy mountain views every day! This split floor plan features 3+ bedrooms, a den/office, and 2.5 baths. Upon entering the foyer that opens to the formal living and dining rooms flooded with natural light from 3 large windows where you view the resort style back yard. Move seamlessly into the chef's kitchen that features a large central island, upgraded cabinetry, with ample counter space and updated wood flooring into the great room. Just off the kitchen, you'll find the butler's pantry, a highly functional space that acts as a buffer between the kitchen and the dining area. Across from the butler's pantry is the large walk-in pantry, an expansive storage space for an organized kitchen. The primary bedroom is spacious with large windows that not only allow natural light to flood the room but also frame beautiful views of the outdoors. The primary bath features separate dual vanities, a garden style tub, a walk-in shower, and a huge walk-in closet. All other bedrooms are generous in size with new neutral interior paint throughout. Both HVAC systems are newer and cabinetry hardware is new throughout. This amazing backyard with no neighbors directly behind, will be calling your name on the weekends! Whether dining under the covered patio or relaxing in this sparkling pool with water features and slide, all of this surrounded by the natural desert scenery visible through the view fencing. Built in BBQ to add to the entertainers dream! Extended 3 car garage with lots of room for storage and toys! And if this isn't enough, the hiking trails are just a stroll away, along with convenient shopping and dining, easy freeway access, and the top-ranked Kyrene School District!

    Zillow last checked:

    Listing updated:

    Listed by:

    Janette Gentry 480-540-9061,

    West USA Realty

    Bought with:

    Linda Ewing, SA710304000

    My Home Group Real Estate

    Scott O Ewing, SA709868000

    My Home Group Real Estate

    Source: ARMLS,MLS#: 6896556MLS Logo

    Facts & features

    Interior

    Bedrooms & bathrooms
    • Bedrooms: 3
    • Bathrooms: 3
    Heating
    • Natural Gas
    Cooling
    • Central Air, Ceiling Fan(s)
    Features
    • Granite Counters, Double Vanity, Eat-in Kitchen, Kitchen Island, Separate Shwr & Tub
    • Flooring: Carpet, Tile
    • Has basement: No
    • Has fireplace: Yes
    • Fireplace features: Fire Pit
    Interior area
    • Total structure area: 3,232
    • Total interior livable area: 3,232 sqft

    Property

    Parking
    • Total spaces: 3
    • Parking features: Garage
    • Garage spaces: 3
    Features
    • Stories: 1
    • Patio & porch: Covered
    • Exterior features: Private Yard, Built-in Barbecue
    • Has private pool: Yes
    • Pool features: Play Pool
    • Has spa: Yes
    • Spa features: Heated, Private
    • Fencing: Block,Wrought Iron
    Lot
    • Size: 10,810 sqft
    • Features: Desert Back, Desert Front
    Details
    • Parcel number: 30005073

    Construction

    Type & style
    • Home type: SingleFamily
    • Property subtype: Single Family Residence
    Materials
    • Stucco, Wood Frame, Painted
    • Roof: Tile
    Condition
    • Year built: 2006
    Details
    • Builder name: Woodside Homes

    Utilities & green energy

    • Sewer: Public Sewer
    • Water: City Water

    Community & neighborhood

    Community
    • Community features: Gated, Playground, Biking/Walking Path
    Location
    • Region: Phoenix
    • Subdivision: FOOTHILLS RESERVE PARCEL A-1

    HOA & financial

    HOA
    • Has HOA: Yes
    • HOA fee: $78 monthly
    • Services included: Maintenance Grounds, Street Maint
    • Association name: Foothills Reserve
    • Association phone: 480-422-0888
    • Second HOA fee: $34 monthly
    • Second association name: Foothills Master
    • Second association phone: 480-759-4945

    Other

    Other facts
    • Listing terms: Cash,Conventional
    • Ownership: Fee Simple

    Price history

    DateEventPrice
    8/28/2025Sold$950,000$294/sqft
    Source: ARMLS #6896556 Report a problem
    7/27/2025Pending sale$950,000$294/sqft
    Source: ARMLS #6896556 Report a problem
    7/24/2025Listed for sale$950,000+23.5%$294/sqft
    Source: ARMLS #6896556 Report a problem
    10/27/2006Sold$769,256$238/sqft
    Source: Public Record Report a problem

    Public tax history

    YearProperty taxesTax assessment
    2025$5,553 +3.1%$74,030 -8%
    2024$5,385 +2.2%$80,450 +51%
    2023$5,267 +4.5%$53,284 -0.4%
    2022$5,042 -1.7%$53,510 +10.7%
    2021$5,131 +3.4%$48,330 +2.5%
    2020$4,961 +3.6%$47,160 +2.5%
    2019$4,789 $46,010 +2.6%
    2018$4,789 +5%$44,830 +4.6%
    2017$4,563 +12%$42,860 +0.6%
    2016$4,073 +4.2%$42,610 +1.5%
    2015$3,909 $41,980 +17.4%
    2014-- $35,750 +12.9%
    2013-- $31,660 -0.5%
    2012-- $31,820 -11.3%
    2011-- $35,880 -3%
    2010-- $37,000 -17.4%
    2009-- $44,820 -6.2%
    2008-- $47,800 +253.6%
    2007-- $13,520 +37.4%
    2006-- $9,840 +44.7%
    2005-- $6,800
    2004-- $6,800 -61.4%
    2003-- $17,600

    Find assessor info on the county website

    Neighborhood: Ahwatukee Foothills

    Nearby schools

    GreatSchools rating
    Schools provided by the listing agent
    • Elementary: Kyrene de los Cerritos School
    • Middle: Kyrene Altadena Middle School
    • High: Desert Vista High School
    • District: Kyrene Elementary District

    Source: ARMLS. This data may not be complete. We recommend contacting the local school district to confirm school assignments for this home.

    Get a cash offer in 3 minutes
    Find out how much your home could sell for in as little as 3 minutes with a no-obligation cash offer.
    Estimated market value
    $930,700
    Get a cash offer in 3 minutes
    Find out how much your home could sell for in as little as 3 minutes with a no-obligation cash offer.
    Estimated market value
    $930,700