Skip main navigation
Closed
  • $575,000

    16409 S Mueller Cir, Plainfield, IL 60586

    4beds
    3,900sqft
    Single Family Residence
    Built in 2020
    10,250 Square Feet Lot
    $626,300 Zestimate®
    $147/sqft
    $4,663 Estimated rent

    Home value

    $626,300

    $595,000 - $658,000

    $4,663/mo

    Zestimate® history
    Loading
    Loading...

    Owner options

    List your home for rent

    $4,663/mo

    Rent Zestimate®

    Find your next renter with Zillow Rental Manager. Plus, with online applications, you can quickly screen prospective tenants – for free.

    Learn more

    $4,663/mo

    Rent Zestimate®

    Refinance and save

    $4,739/mo

    Est. payment

    Refinancing to a lower rate could help reduce your monthly payments and save thousands over the life of the loan.

    See today's rates

    $4,739/mo

    Est. payment

    Explore your selling options

    Work with a Zillow partner agent

    Leverage their expertise and Zillow's premium Showcase listings to get your home seen by more buyers.

    Get started

    List with your own agent

    Get your home in front of millions of buyers by listing it on Zillow.

    Learn how to do it

    Sell it yourself

    Take full control of how buyers see your home on Zillow by listing For Sale by Owner (FSBO).

    List your home

    What's special

    Lap poolLarge islandFully fenced in yardSand volleyball courtsBlank canvasBocce ballStand alone tub
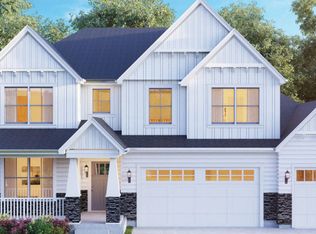
    Why wait for new construction? This one is like new, only 3 years old! Located in Springbank's Rock Ridge neighborhood, this spacious 3900 square feet, open concept home has it all. Upon entry, you'll find a vaulted foyer to greet you. 9ft ceilings carry you through the remainder of the first floor.The large kitchen features granite counters, a large island, and stainless steel appliances. It is open to both the dining area and the large living room, which is filled with plenty of natural light. Additional rooms on the first level include a den which makes a great home office and a mudroom leading to the 3 car garage. Upstairs, you'll find 4 large bedrooms, 2 full baths, and a loft. Double doors open to the spacious primary bedroom, complete with THREE walk in closets! The primary bath features 2 separate sink areas, a stand alone tub, and an oversized shower with 4 sprayers. A water closet also allows for privacy. In the second and third bedrooms, you'll find a walk-in closet in each, providing for plenty of storage. Completing the 2nd floor is the laundry room, making for utmost convenience. The full basement is unfinished, providing plenty of storage or a blank canvas to finish your way - complete with plumbing rough in for an additional bath! Out back, you'll find a fully fenced in yard with a large patio. As a resident of Rock Ridge, you'll have access to Springbank Aquatic Center complete with water slides, a lap pool, bocce ball, sand volleyball courts, and more! This ideal location is just minutes from downtown Plainfield, the DuPage River, and Mather Woods.

    Zillow last checked:

    Listing updated:

    Listing courtesy of:

    Alina Staehely 815-341-2442,

    TLC Real Estate Services

    Bought with:

    Angel Kimmel

    Realtopia Real Estate Inc

    Source: MRED as distributed by MLS GRID,MLS#: 11839637MLS Logo

    Facts & features

    Interior

    Bedrooms & bathrooms
    • Bedrooms: 4
    • Bathrooms: 3
    • Full bathrooms: 2
    • 1/2 bathrooms: 1
    Primary bedroom
    • Features: Bathroom (Full, Double Sink, Tub & Separate Shwr)
    • Level: Second
    • Area: 320 Square Feet
    • Dimensions: 16X20
    Bedroom 2
    • Level: Second
    • Area: 180 Square Feet
    • Dimensions: 12X15
    Bedroom 3
    • Level: Second
    • Area: 180 Square Feet
    • Dimensions: 12X15
    Bedroom 4
    • Level: Second
    • Area: 132 Square Feet
    • Dimensions: 11X12
    Den
    • Level: Main
    • Area: 132 Square Feet
    • Dimensions: 12X11
    Dining room
    • Level: Main
    • Area: 120 Square Feet
    • Dimensions: 10X12
    Family room
    • Level: Main
    • Area: 288 Square Feet
    • Dimensions: 18X16
    Kitchen
    • Features: Kitchen (Eating Area-Table Space, Island, Pantry-Butler, Pantry-Closet, Granite Counters, Updated Kitchen)
    • Level: Main
    • Area: 304 Square Feet
    • Dimensions: 16X19
    Laundry
    • Level: Second
    • Area: 72 Square Feet
    • Dimensions: 8X9
    Living room
    • Level: Main
    • Area: 156 Square Feet
    • Dimensions: 13X12
    Loft
    • Level: Second
    • Area: 221 Square Feet
    • Dimensions: 13X17
    Mud room
    • Level: Main
    • Area: 54 Square Feet
    • Dimensions: 6X9
    Heating
    • Natural Gas
    Cooling
    • Central Air
    Appliances
    • Included: Range, Microwave, Dishwasher, Refrigerator, Gas Water Heater
    • Laundry: Upper Level
    Features
    • Walk-In Closet(s), High Ceilings, Open Floorplan, Pantry
    • Flooring: Carpet
    • Windows: Drapes
    • Basement: Unfinished,Bath/Stubbed,Full
    Interior area
    • Total structure area: 0
    • Total interior livable area: 3,900 sqft

    Property

    Parking
    • Total spaces: 3
    • Parking features: Garage Door Opener, On Site, Garage Owned, Attached, Garage
    • Attached garage spaces: 3
    • Has uncovered spaces: Yes
    Accessibility
    • Accessibility features: No Disability Access
    Features
    • Stories: 2
    • Fencing: Fenced
    Lot
    • Size: 10,250 sqft
    • Dimensions: 82X125
    Details
    • Parcel number: 0603203060140000
    • Special conditions: None
    • Other equipment: Ceiling Fan(s), Sump Pump, Radon Mitigation System

    Construction

    Type & style
    • Home type: SingleFamily
    • Property subtype: Single Family Residence
    Materials
    • Vinyl Siding, Brick
    Condition
    • New construction: No
    • Year built: 2020
    Details
    • Builder model: CARMEN

    Utilities & green energy

    • Sewer: Public Sewer
    • Water: Public

    Community & neighborhood

    Community
    • Community features: Clubhouse, Park, Pool, Sidewalks, Street Lights, Street Paved
    Location
    • Region: Plainfield
    • Subdivision: Springbank

    HOA & financial

    HOA
    • Has HOA: Yes
    • HOA fee: $609 annually
    • Services included: Pool

    Other

    Other facts
    • Listing terms: Conventional
    • Ownership: Fee Simple w/ HO Assn.

    Price history

    DateEventPrice
    10/10/2023Sold$575,000-1.7%$147/sqft
    Source: MRED as distributed by MLS GRID #11839637 Report a problem
    8/7/2023Price change$585,000-2.3%$150/sqft
    Source: MRED as distributed by MLS GRID #11839637 Report a problem
    7/25/2023Price change$599,000-2.6%$154/sqft
    Source: MRED as distributed by MLS GRID #11839637 Report a problem
    7/22/2023Listed for sale$615,000+43.1%$158/sqft
    Source: MRED as distributed by MLS GRID #11839637 Report a problem
    2/10/2020Sold$429,900+0%$110/sqft
    Source: Public Record Report a problem
    11/20/2019Pending sale$429,800$110/sqft
    Source: Phoenix Realty #10558871 Report a problem
    11/18/2019Price change$429,8000%$110/sqft
    Source: Phoenix Realty #10558871 Report a problem
    11/7/2019Price change$429,900+0%$110/sqft
    Source: Phoenix Realty #10474894 Report a problem
    11/4/2019Price change$429,8000%$110/sqft
    Source: Phoenix Realty #10558871 Report a problem
    8/5/2019Listed for sale$429,900$110/sqft
    Source: Phoenix Realty #10474894 Report a problem

    Public tax history

    YearProperty taxesTax assessment
    2024$12,605 +4.3%$178,979 +10.7%
    2023$12,080 +6.9%$161,650 +11.3%
    2022$11,298 +5.8%$145,184 +7%
    2021$10,677 +15%$135,686 +16.5%
    2020$9,283 +2051.1%$116,474 +2192.3%
    2019$432 +4.3%$5,081 +6.4%
    2018$414 +2.9%$4,774 +5.2%
    2017$402 +2.2%$4,537 +4.9%
    2016$394 +5%$4,327 +6.8%
    2015$375 $4,053 +3.7%
    2014$375 +1.2%$3,910
    2013$370 $3,910 +4015.8%
    2012-- $95
    2011-- $95
    2010-- $95
    2009-- $95
    2008-- $95
    2007-- $95
    2006-- $95

    Find assessor info on the county website

    Neighborhood: Springbank

    Nearby schools

    GreatSchools rating
    Schools provided by the listing agent
    • District: 202

    Source: MRED as distributed by MLS GRID. This data may not be complete. We recommend contacting the local school district to confirm school assignments for this home.

    Get a cash offer in 3 minutes
    Find out how much your home could sell for in as little as 3 minutes with a no-obligation cash offer.
    Estimated market value
    $626,300
    Get a cash offer in 3 minutes
    Find out how much your home could sell for in as little as 3 minutes with a no-obligation cash offer.
    Estimated market value
    $626,300