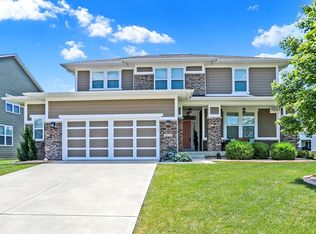
WOW! This former MODEL HOME is beautifully upgraded, featuring 5 bedrooms, 3.5 baths, and a FULL FINISHED BASEMENT-perfectly designed for both everyday living and entertaining. With over $150,000 in builder UPGRADES, this property offers exceptional quality and style. Step inside from the covered front porch to find raised ceilings that create an open, airy feel in the 2 story Foyer. A Chef's Delight can be found in this Gourmet Kitchen with a large center island, breakfast bar seating, Quartz countertops, double wall ovens, and a gas cooktop. The kitchen flows seamlessly into the sun-filled morning room and the inviting family room with a cozy fireplace. The Formal Dining Room provides the perfect setting for hosting holidays and special occasions. Upstairs, you'll enjoy a LOFT space, ideal for a playroom or lounge area. Primary bedroom with tray ceiling, on-suite bathroom complete with 2 walk-in closets, separate vanities with sinks and marble counters, tile floors, and a full tile shower! Transform the large open rec area in the basement into your dream space! Tons of room perfect for games, exercise, movie nights, and more! Outdoor living is just as impressive, with a wood deck and a paver patio featuring a built-in gas firepit! This home also offer an irrigation system, and exterior lighting to keep the ambiance going into the evening. Additional highlights include built in speakers, 3-car garage finished with Epoxy floors, a neighborhood Pool and Playground, and a fantastic location just minutes from shopping, dining, parks, and entertainment. Located in the popular Hamilton Southeastern School District, this home truly has it all-space, upgrades, community, and convenience.
Sold
$585,000
16409 Sandusky Ct, Fortville, IN 46040
5beds
4,704sqft
Residential, Single Family Residence
Built in 2015
0.31 Acres Lot
$603,200 Zestimate®
$124/sqft
$3,949 Estimated rent
Home value
$603,200
$573,000 - $633,000
$3,949/mo
Zestimate® history
Owner options
List your home for rent
$3,949/mo
Rent Zestimate®
Find your next renter with Zillow Rental Manager. Plus, with online applications, you can quickly screen prospective tenants – for free.
$3,949/mo
Rent Zestimate®
Refinance and save
$3,612/mo
Est. payment
Refinancing to a lower rate could help reduce your monthly payments and save thousands over the life of the loan.
$3,612/mo
Est. payment
Explore your selling options
Work with a Zillow partner agent
Leverage their expertise and Zillow's premium Showcase listings to get your home seen by more buyers.
Get startedList with your own agent
Get your home in front of millions of buyers by listing it on Zillow.
Learn how to do itSell it yourself
Take full control of how buyers see your home on Zillow by listing For Sale by Owner (FSBO).
List your homeWhat's special
Full finished basementCozy fireplaceLoft spaceQuartz countertopsFull tile showerSun-filled morning roomFormal dining room
Zillow last checked:
Listing updated:
Listed by:
Stephanie Evelo 317-506-4663,
Keller Williams Indy Metro NE,
Meg Hall 317-727-3626,
Keller Williams Indy Metro NE
Bought with:
Randy Puterbaugh
F.C. Tucker Company
Source: MIBOR as distributed by MLS GRID,MLS#: 22060038
Facts & features
Interior
Bedrooms & bathrooms
- Bedrooms: 5
- Bathrooms: 4
- Full bathrooms: 3
- 1/2 bathrooms: 1
- Main level bathrooms: 1
Primary bedroom
- Level: Upper
- Area: 288 Square Feet
- Dimensions: 18x16
Bedroom 2
- Level: Upper
- Area: 216 Square Feet
- Dimensions: 18x12
Bedroom 3
- Level: Upper
- Area: 255 Square Feet
- Dimensions: 17x15
Bedroom 4
- Level: Upper
- Area: 196 Square Feet
- Dimensions: 14x14
Bedroom 5
- Level: Basement
- Area: 132 Square Feet
- Dimensions: 12x11
Dining room
- Level: Main
- Area: 280 Square Feet
- Dimensions: 20x14
Family room
- Level: Main
- Area: 320 Square Feet
- Dimensions: 20x16
Kitchen
- Level: Main
- Area: 221 Square Feet
- Dimensions: 17x13
Laundry
- Features: Tile-Ceramic
- Level: Upper
- Area: 90 Square Feet
- Dimensions: 10x9
Loft
- Level: Upper
- Area: 480 Square Feet
- Dimensions: 30x16
Mud room
- Level: Main
- Area: 102 Square Feet
- Dimensions: 17x6
Office
- Level: Main
- Area: 196 Square Feet
- Dimensions: 14x14
Play room
- Level: Basement
- Area: 1120 Square Feet
- Dimensions: 40x28
Sun room
- Level: Main
- Area: 156 Square Feet
- Dimensions: 13x12
Heating
- High Efficiency (90%+ AFUE )
Cooling
- Central Air
Appliances
- Included: Gas Cooktop, Dishwasher, Electric Water Heater, ENERGY STAR Qualified Appliances, Disposal, MicroHood, Double Oven, Water Softener Owned
- Laundry: Upper Level
Features
- Breakfast Bar, High Ceilings, Tray Ceiling(s), Kitchen Island, Entrance Foyer, High Speed Internet, Pantry, Smart Thermostat
- Windows: WoodWorkStain/Painted
- Basement: Ceiling - 9+ feet,Daylight,Egress Window(s),Finished,Full,Storage Space
- Number of fireplaces: 1
- Fireplace features: Family Room
Interior area
- Total structure area: 4,704
- Total interior livable area: 4,704 sqft
- Finished area below ground: 1,547
Property
Parking
- Total spaces: 3
- Parking features: Attached
- Attached garage spaces: 3
- Details: Garage Parking Other(Finished Garage, Garage Door Opener)
Features
- Levels: Two
- Stories: 2
- Patio & porch: Covered, Deck, Patio
- Exterior features: Lighting, Fire Pit, Smart Light(s), Smart Lock(s), Sprinkler System, Other
Lot
- Size: 0.31 Acres
- Features: Corner Lot, Cul-De-Sac, Street Lights
Details
- Parcel number: 291605002009000007
- Special conditions: Broker Owned
- Horse amenities: None
Construction
Type & style
- Home type: SingleFamily
- Architectural style: Traditional
- Property subtype: Residential, Single Family Residence
Materials
- Brick, Cement Siding
- Foundation: Concrete Perimeter
Condition
- New construction: No
- Year built: 2015
Details
- Builder name: Beazer
Utilities & green energy
- Electric: 200+ Amp Service
- Water: Public
- Utilities for property: Electricity Connected, Sewer Connected, Water Connected
Community & HOA
Community
- Security: Carbon Monoxide Detector(s), Fire Alarm, Security System, Smoke Detector(s)
- Subdivision: Vermillion
HOA
- Has HOA: Yes
- Amenities included: Basketball Court, Insurance, Maintenance, Management, Park, Playground, Pool, Snow Removal
- Services included: Association Home Owners, Clubhouse, Entrance Common, Insurance, Maintenance, ParkPlayground, Management, Snow Removal, Other
- HOA fee: $700 annually
- HOA phone: 317-251-9393
Location
- Region: Fortville
Financial & listing details
- Price per square foot: $124/sqft
- Tax assessed value: $543,800
- Annual tax amount: $4,714
- Date on market: 9/4/2025
- Cumulative days on market: 95 days
- Electric utility on property: Yes
Price history
| Date | Event | Price |
|---|---|---|
| 1/8/2026 | Sold | $585,000-2.5%$124/sqft |
Source:  MIBOR as distributed by MLS GRID #22060038 Report a problem MIBOR as distributed by MLS GRID #22060038 Report a problem | ||
| 12/8/2025 | Pending sale | $599,999$128/sqft |
Source: MIBOR as distributed by MLS GRID #22060038 Report a problem | ||
| 11/13/2025 | Price change | $599,999-1.6%$128/sqft |
Source: MIBOR as distributed by MLS GRID #22060038 Report a problem | ||
| 10/29/2025 | Price change | $609,900-1.6%$130/sqft |
Source: MIBOR as distributed by MLS GRID #22060038 Report a problem | ||
| 10/9/2025 | Price change | $619,900-0.8%$132/sqft |
Source: MIBOR as distributed by MLS GRID #22060038 Report a problem | ||
| 9/4/2025 | Listed for sale | $625,000+43.7%$133/sqft |
Source: MIBOR as distributed by MLS GRID #22060038 Report a problem | ||
| 7/2/2020 | Sold | $435,000$92/sqft |
Source: Agent Provided Report a problem | ||
Public tax history
| Year | Property taxes | Tax assessment |
|---|---|---|
| 2025 | $4,946 +6.4% | $543,800 +5.9% |
| 2024 | $4,649 +5.1% | $513,300 +1.2% |
| 2023 | $4,422 +12.9% | $507,100 +14.9% |
| 2022 | $3,918 -1.5% | $441,500 +14.3% |
| 2021 | $3,976 -43.5% | $386,200 -0.8% |
| 2020 | $7,040 -38.2% | $389,500 |
| 2019 | $11,386 +57.9% | $389,500 -0.8% |
| 2018 | $7,209 | $392,800 +1.2% |
| 2017 | -- | $388,300 +21.6% |
| 2016 | -- | $319,400 |
Find assessor info on the county website
Neighborhood: 46040
Nearby homes
- $572,1003 bd2 ba3.3k sqft16419 Sandusky Ct, Fortville, IN 46040Off Market
- $554,2003 bd3 ba4.4k sqft10639 Kensington Ln, Fortville, IN 46040Off Market
- $535,0005 bd4 ba3.9k sqft10638 Kensington Ln, Fortville, IN 46040Sold
- $569,5004 bd4 ba3.7k sqft10638 Kensington Ln, Fishers, IN 46040Off Market
- $668,4004 bd3 ba4.3k sqft10628 Kensington, Fortville, IN 46040Off Market
- $588,7003 bd2 ba3.2k sqft16429 Sandusky Ct, Fortville, IN 46040Off Market
- $429,6004 bd4 ba3.2k sqft12512 Doe Ln, Indianapolis, IN 46236Off Market
- $507,5003 bd3 ba3.6k sqft10648 Kensington Ln, Fortville, IN 46040Off Market
Nearby schools
GreatSchools rating
- 9/10Hamilton Southeastern Jr High SchoolGrades: 5-8Distance: 1.7 mi
- 10/10Hamilton Southeastern High SchoolGrades: 9-12Distance: 3 mi
- 7/10Southeastern Elementary SchoolGrades: PK-4Distance: 2.1 mi
Schools provided by the listing agent
- Elementary: Southeastern Elementary School
- Middle: Hamilton SE Int and Jr High Sch
- High: Hamilton Southeastern HS
Source: MIBOR as distributed by MLS GRID. This data may not be complete. We recommend contacting the local school district to confirm school assignments for this home.
Get a cash offer in 3 minutes
Find out how much your home could sell for in as little as 3 minutes with a no-obligation cash offer.
Estimated market value
$603,200
Get a cash offer in 3 minutes
Find out how much your home could sell for in as little as 3 minutes with a no-obligation cash offer.
Estimated market value
$603,200
- Indiana
- Hamilton County
- Fishers
- 46040
- 16409 Sandusky Ct
Nearby cities
Nearby zip codes
Other Fishers Topics
