Skip main navigation
Active
  • Price cut: $105K (6/9)
    $2,295,000

    16409 Shane Landon Ct, Austin, TX 78738

    3beds
    3,778sqft
    : 
    Loading
    Get pre-qualified
    Single Family Residence
    Built in 2017
    1.7 Acres Lot
    $-- Zestimate®
    $607/sqft
    $-- HOA

    What's special

    Stunning poolFireplace-warmed breezewayTimeless architectureOutdoor kitchenEffortless luxuryEv-ready garageDramatic wall of glass
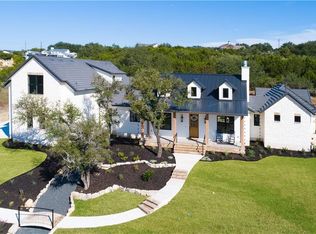
    Welcome to an extraordinary Hill Country sanctuary where timeless architecture, elevated design, and the surrounding natural landscape converge to create a living experience reminiscent of an exclusive boutique resort. Privately nestled against protected parkland, this custom residence embodies exceptional craftsmanship, thoughtful innovation, and effortless luxury. Designed for both sophisticated entertaining and everyday comfort, an impressive great room and gourmet kitchen where refined materials and impeccable functionality coexist. Custom rift-sawn oak cabinetry and premium appliances create a culinary environment worthy of the most discerning chef. The dramatic wall of glass blur boundaries between indoor and outdoor living, showcasing the beauty of the Hill Country. The primary suite is a private haven of relaxation and indulgence, anchored by a warm fireplace and a spa-inspired bath featuring dual vanities, dual showerheads, and direct access to a secluded outdoor hot tub beneath the Texas stars. A luxurious secondary guest suite provides exceptional privacy and comfort, while a fully appointed guest retreat offers its own kitchenette, laundry, and media lounge. An additional executive office or fourth bedroom provides flexibility to accommodate guests or work-from-home lifestyles. Outdoor living is elevated to a true resort featuring a stunning pool and natural landscape create an unparalleled backdrop of tranquility and sweeping views. The outdoor kitchen, fireplace-warmed breezeway, and multiple gathering spaces are designed for entertaining. Every detail has been thoughtfully curated, integrated home audio, smart landscape lighting, an EV-ready garage, and a fully conditioned workshop ideal for collectors, creatives, or additional climate-controlled storage. Set on a private homesite backing to protected parkland, Refugio represents a rare opportunity to experience refined Hill Country living where luxury, innovation, and nature exist in perfect harmony.
    82 days
    |
    652
    |
    51
    |

    Zillow last checked:

    Listing updated:

    Listed by:

    Julie Stinson (512) 328-8200,

    Coldwell Banker Realty (512) 328-8200

    Source: Unlock MLS,MLS#: 7059936MLS Logo

    Loading...

      Facts & features

      Interior

      Bedrooms & bathrooms
      • Bedrooms: 3
      • Bathrooms: 3
      • Full bathrooms: 3
      • Main level bedrooms: 3
      Heating
      • Propane
      Cooling
      • Central Air
      Appliances
      • Included: Built-In Range, Built-In Refrigerator, Convection Oven, Dishwasher, Disposal, Down Draft, Microwave, Double Oven, Propane Cooktop, Refrigerator, Stainless Steel Appliance(s), Washer/Dryer, Water Purifier Owned, Wine Cooler, Wine Refrigerator
      Features
      • Bar, Built-in Features, Ceiling Fan(s), Beamed Ceilings, High Ceilings, Granite Counters, Eat-in Kitchen, High Speed Internet, In-Law Floorplan, Kitchen Island, Multiple Living Areas, Murphy Bed, No Interior Steps, Open Floorplan, Pantry, Primary Bedroom on Main, Recessed Lighting, Smart Home, Soaking Tub, Sound System, Study/Home Office, Walk-In Closet(s), Wired for Data, Wired for Sound
      • Flooring: No Carpet, Tile, Wood
      • Windows: Blinds, Triple Pane Windows, Window Treatments
      • Number of fireplaces: 3
      • Fireplace features: Dining Room, Double Sided, Living Room, Primary Bedroom, Propane
      Interior area
      • Total interior livable area: 3,778 sqft
      Video & virtual tour

      Property

      Parking
      • Total spaces: 3
      • Parking features: Attached, Garage
      • Attached garage spaces: 3
      Accessibility
      • Accessibility features: Accessible Bedroom, Customized Wheelchair Accessible, Accessible Doors
      Features
      • Levels: One
      • Stories: 1
      • Patio & porch: Covered, Deck, Patio, Rear Porch, Side Porch, Wrap Around
      • Exterior features: Dog Run, Gas Grill, Lighting, Outdoor Grill, Pest Tubes in Walls, Private Yard
      • Has private pool: Yes
      • Pool features: Gunite, Heated, Outdoor Pool, Pool/Spa Combo
      • Spa features: Heated, Hot Tub
      • Fencing: Full, Wrought Iron
      • Has view: Yes
      • View description: Creek/Stream, Hill Country, Panoramic, Trees/Woods
      • Has water view: Yes
      • Water view: Creek/Stream
      • Waterfront features: None
      Lot
      • Size: 1.7 Acres
      • Features: Back to Park/Greenbelt, Back Yard, Cleared, Cul-De-Sac, Front Yard, Garden, Landscaped, Pie Shaped Lot, Private, Sprinkler - Back Yard, Sprinklers In Front, Sprinkler - In-ground, Trees-Heavy, Many Trees, Views
      Details
      • Additional structures: Outdoor Kitchen, Shed(s), Workshop
      • Parcel number: 01278002090000
      • Special conditions: Standard

      Construction

      Type & style
      • Home type: SingleFamily
      • Property subtype: Single Family Residence
      Materials
      • Foundation: Slab
      • Roof: Metal
      Condition
      • Resale
      • New construction: No
      • Year built: 2017
      Details
      • Builder name: Jenkins Design Build Custom Homes

      Utilities & green energy

      • Sewer: See Remarks, Septic Tank
      • Water: See Remarks, Private
      • Utilities for property: Cable Connected, Electricity Connected, Internet-Fiber, Propane, Sewer Connected, Water Available

      Community & HOA

      Community
      • Features: None
      • Subdivision: Hennig Heights 01
      HOA
      • Has HOA: No
      Location
      • Region: Austin

      Financial & listing details

      • Price per square foot: $607/sqft
      • Tax assessed value: $1,400,000
      • Annual tax amount: $22,735
      • Date on market: 4/20/2026
      • Listing terms: Cash,Conventional
      • Electric utility on property: Yes

        Estimated market value

        Not available

        Estimated sales range

        Not available

        Not available

        Price history

        DateEventPrice
        6/9/2026Price change$2,295,000-4.4%$607/sqft
        Source: Unlock MLS #7059936 Report a problem
        4/20/2026Listed for sale$2,400,000+1197.3%$635/sqft
        Source: Unlock MLS #7059936 Report a problem
        2/11/2016Sold--
        Source: Agent Provided Report a problem
        1/18/2016Price change$185,000-1.6%$49/sqft
        Source: Coldwell Banker United, Realtors - Lakeway #9542372 Report a problem
        8/29/2015Price change$188,000-3.6%$50/sqft
        Source: Bill Sill, Realtors #8353017 Report a problem
        7/11/2015Price change$195,000-2.5%$52/sqft
        Source: Bill Sill, Realtors #8353017 Report a problem
        6/7/2015Listed for sale$200,000+42.9%$53/sqft
        Source: Bill Sill, Realtors #8353017 Report a problem
        4/14/2014Listing removed$140,000$37/sqft
        Source: Turnquist Partners Realtors #2322447 Report a problem
        2/28/2014Listed for sale$140,000-6%$37/sqft
        Source: Turnquist Partners Realtors #2322447 Report a problem
        1/17/2013Listing removed$149,000$39/sqft
        Source: Turnquist Partners Realtors, Inc. #2274136 Report a problem
        7/19/2012Listed for sale$149,000$39/sqft
        Source: Turnquist Partners Realtors, Inc. #2274136 Report a problem

        Public tax history

        YearProperty taxesTax assessment
        2025$16,986 +5.6%$1,400,000 +6.3%
        2024$16,089 +14.1%$1,317,557 +10%
        2023$14,098 -3.8%$1,197,779 +10%
        2022$14,650 $1,088,890 +10%
        2021-- $989,900 -6.3%
        2020$16,018 -0.2%$1,056,900
        2019$16,046 +423%$1,056,900 +21.6%
        2018$3,068 $869,412 +462.2%
        2017$3,068 +24.9%$154,651 +7.2%
        2016$2,456 $144,330
        2015$2,456 $144,330 +22.8%
        2014$2,456 $117,500
        Find assessor info on the county website

        Monthly payment

        Est. payment

        Payment breakdown

        Explore the cost of this home by adjusting the details. Changes won't be saved.
        All calculations are estimates and provided by Zillow, Inc. for informational purposes only. Actual amounts may vary.
        HOA fees may include property taxes on listings classified as Co-Ops. Contact the listing agent and/or owner for fee details.
        Mortgage interest rates are dependent on a number of factors, including credit score, down payment, and repayment length. Interest rate data provided by Zillow Group Marketplace, Inc. as of 1/1/1970 from various mortgage lenders with which we have lead or other similar arrangements; the Estimated Payment is an average of those rates.
        See how much you could borrow to make a competitive offer.

        Climate risks

        Neighborhood: 78738

        Getting around

        1 / 100
        Car-Dependent
        0 / 100
        No Nearby Transit

        Nearby schools

        GreatSchools rating
        Schools provided by the listing agent
        • Elementary: Serene Hills
        • Middle: Lake Travis
        • High: Lake Travis
        • District: Lake Travis ISD

        Source: Unlock MLS. This data may not be complete. We recommend contacting the local school district to confirm school assignments for this home.

        A local agent can set up tours, give advice and negotiate with sellers.

        Browse local experts

        Similar homes