Skip main navigation
Closed
  • $484,000

    1641 75th Ave, Hammond, WI 54015

    3beds
    1,503sqft
    Single Family Residence
    Built in 2025
    0.5 Acres Lot
    $486,100 Zestimate®
    $322/sqft
    $2,373 Estimated rent

    Home value

    $486,100

    $428,000 - $549,000

    $2,373/mo

    Zestimate® history
    Loading
    Loading...

    Owner options

    List your home for rent

    $2,373/mo

    Rent Zestimate®

    Find your next renter with Zillow Rental Manager. Plus, with online applications, you can quickly screen prospective tenants – for free.

    Learn more

    $2,373/mo

    Rent Zestimate®

    Refinance and save

    $3,362/mo

    Est. payment

    Refinancing to a lower rate could help reduce your monthly payments and save thousands over the life of the loan.

    See today's rates

    $3,362/mo

    Est. payment

    Explore your selling options

    Work with a Zillow partner agent

    Leverage their expertise and Zillow's premium Showcase listings to get your home seen by more buyers.

    Get started

    List with your own agent

    Get your home in front of millions of buyers by listing it on Zillow.

    Learn how to do it

    Sell it yourself

    Take full control of how buyers see your home on Zillow by listing For Sale by Owner (FSBO).

    List your home

    What's special

    Private en-suite bathroomCozy focal pointSpacious walk-in pantrySolid wood built-insVaulted ceilingsKnotty alder millworkCustom soft-close cabinetry
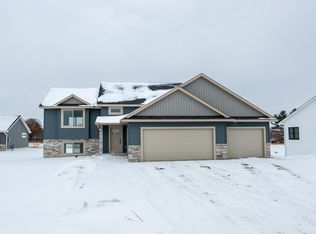
    Introducing the Meadow Plan by C & J Builders, featured as the 2025 Fall Tour of Homes Model and available for purchase at 1641 75th Ave in Hammond! This stunning 3-bedroom, 2-bathroom home offers over 1,500 sq. ft. of thoughtfully designed living space in the Rolling Hills Farm development. The open concept main living area is highlighted by vaulted ceilings and laminate flooring, creating an airy and inviting atmosphere. The kitchen boasts a large island with quartz countertops, custom soft-close cabinetry, and a spacious walk-in pantry, all overlooking the dining area with an added bump-out perfect for entertaining. Beautifully stained Knotty Alder millwork with a rich fruitwood finish brings warmth throughout, while the gas fireplace with stone front and solid wood built-ins provides a cozy focal point. The primary suite offers a peaceful retreat with a large walk-in closet and private en-suite bathroom. Don’t miss your opportunity to tour this incredible home during the Fall Tour and make it yours today!

    Zillow last checked:

    Listing updated:

    Listed by:

    Melissa Wiegele 651-403-0184,

    Coldwell Banker Realty

    Bought with:

    Melissa Wiegele

    Coldwell Banker Realty

    Source: NorthstarMLS as distributed by MLS GRID,MLS#: 6657620MLS Logo

    Facts & features

    Interior

    Bedrooms & bathrooms
    • Bedrooms: 3
    • Bathrooms: 2
    • Full bathrooms: 1
    • 3/4 bathrooms: 1
    Bedroom
    • Level: Main
    • Area: 156 Square Feet
    • Dimensions: 12x13
    Bedroom 2
    • Level: Main
    • Area: 108 Square Feet
    • Dimensions: 10x10.8
    Bedroom 3
    • Level: Main
    • Area: 104 Square Feet
    • Dimensions: 10x10.4
    Dining room
    • Level: Main
    • Area: 214.2 Square Feet
    • Dimensions: 9x23.8
    Kitchen
    • Level: Main
    • Area: 139.04 Square Feet
    • Dimensions: 8.8x15.8
    Living room
    • Level: Main
    • Area: 265.44 Square Feet
    • Dimensions: 15.8x16.8
    Heating
    • Forced Air
    Cooling
    • Central Air
    Appliances
    • Included: Dishwasher, Microwave, Range, Refrigerator
    • Laundry: Electric Dryer Hookup, Laundry Room, Main Level, Washer Hookup
    Features
    • Basement: Daylight,Full,Concrete,Unfinished
    • Has fireplace: No
    Interior area
    • Total structure area: 1,503
    • Total interior livable area: 1,503 sqft
    • Finished area above ground: 1,503
    • Finished area below ground: 0

    Property

    Parking
    • Total spaces: 3
    • Parking features: Attached, Asphalt, Garage Door Opener
    • Attached garage spaces: 3
    • Has uncovered spaces: Yes
    • Details: Garage Dimensions (36x24), Garage Door Height (8), Garage Door Width (16)
    Accessibility
    • Accessibility features: None
    Features
    • Levels: One
    • Stories: 1
    Lot
    • Size: 0.50 Acres
    • Features: Tree Coverage - Light
    Details
    • Foundation area: 1503
    • Parcel number: 018201963000
    • Zoning description: Residential-Single Family

    Construction

    Type & style
    • Home type: SingleFamily
    • Property subtype: Single Family Residence
    Materials
    • Concrete, Frame
    • Roof: Age 8 Years or Less,Asphalt
    Condition
    • New construction: Yes
    • Year built: 2025
    Details
    • Builder name: C & J Builders, Inc.

    Utilities & green energy

    • Electric: 200+ Amp Service
    • Gas: Natural Gas
    • Sewer: Septic System Compliant - Yes, Shared Septic
    • Water: Well

    Community & neighborhood

    Location
    • Region: Hammond
    • Subdivision: Rolling Hills Farm

    HOA & financial

    HOA
    • Has HOA: Yes
    • HOA fee: $860 annually
    • Services included: Shared Amenities
    • Association name: Rolling Hills Farm Association
    • Association phone: 608-234-2674

    Other

    Other facts
    • Available date: 10/03/2025
    • Road surface type: Paved

    Price history

    DateEventPrice
    11/3/2025Pending sale$479,900-0.8%$319/sqft
    Source: NorthstarMLS as distributed by MLS GRID #6657620 Report a problem
    10/31/2025Sold$484,000+868%$322/sqft
    Source: NorthstarMLS as distributed by MLS GRID #6657620 Report a problem
    3/3/2025Sold$50,000-89.6%$33/sqft
    Source: NorthstarMLS as distributed by MLS GRID #6590128 Report a problem
    2/5/2025Price change$479,900+859.8%$319/sqft
    Source: NorthstarMLS as distributed by MLS GRID #6657620 Report a problem
    11/19/2024Pending sale$50,000$33/sqft
    Source: NorthstarMLS as distributed by MLS GRID #6590128 Report a problem
    8/27/2024Listed for sale$50,000$33/sqft
    Source: NorthstarMLS as distributed by MLS GRID #6590128 Report a problem

    Public tax history

    YearProperty taxesTax assessment
    2024$1 -1.4%$100
    2023$1 -27.4%$100
    2022$2 -1%$100
    2021$2 +7.9%$100
    2020$2 -4.3%$100
    2019$2 +5.1%$100
    2018$2 +13.5%$100
    2017$2 -1.3%$100
    2016$2 +5.3%$100
    2015$2 +2.7%$100
    2014$1 $100

    Find assessor info on the county website

    Neighborhood: 54015

    Nearby schools

    GreatSchools rating
    Get a cash offer in 3 minutes
    Find out how much your home could sell for in as little as 3 minutes with a no-obligation cash offer.
    Estimated market value
    $486,100
    Get a cash offer in 3 minutes
    Find out how much your home could sell for in as little as 3 minutes with a no-obligation cash offer.
    Estimated market value
    $486,100