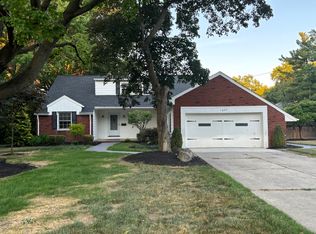
The search for a beautifully maintained home in Westlake ends here. Situated on a quiet street near highways, shopping, and everyday conveniences, this move-in ready ranch blends comfort, style, and functionality. Featuring 3 bedrooms and 2.5 baths, the home showcases gorgeous hardwood floors, neutral tones, and an inviting open floor plan. Two fireplaces add warmth and charm throughout the living spaces. The exterior has been lovingly cared for, offering classic mid-century curb appeal with thoughtfully designed landscaping. Enjoy peace of mind with newer exterior paint and a brand-new roof (2025). The spacious backyard is perfect for entertaining, complete with a covered stone patio and built-in gas grill. The gourmet kitchen features granite countertops, a tile backsplash, breakfast bar seating, and abundant natural light flowing into the adjacent dining area. All appliances stay.
A true standout is the large sunken family room with cathedral ceilings, exposed beams, dramatic floor-to-ceiling windows, and wet bar. Open to the kitchen and dining spaces, this room creates the perfect gathering space, just add a crackling fire in the fireplace for the ultimate cozy evening at home.
The full basement offers versatile additional living space, with one area finished and another featuring durable Nature Stone flooring, ideal for a home office, recreation room, workshop, or storage.
Schedule your private showing today and experience everything this exceptional Westlake home has to offer.
Closed
$515,000
1641 Allen Dr, Westlake, OH 44145
3beds
3,874sqft
Single Family Residence
Built in 1960
0.39 Acres Lot
$522,500 Zestimate®
$133/sqft
$3,173 Estimated rent
Home value
$522,500
$486,000 - $564,000
$3,173/mo
Zestimate® history
Owner options
List your home for rent
$3,173/mo
Rent Zestimate®
Find your next renter with Zillow Rental Manager. Plus, with online applications, you can quickly screen prospective tenants – for free.
$3,173/mo
Rent Zestimate®
Refinance and save
$3,622/mo
Est. payment
Refinancing to a lower rate could help reduce your monthly payments and save thousands over the life of the loan.
$3,622/mo
Est. payment
Explore your selling options
Work with a Zillow partner agent
Leverage their expertise and Zillow's premium Showcase listings to get your home seen by more buyers.
Get startedList with your own agent
Get your home in front of millions of buyers by listing it on Zillow.
Learn how to do itSell it yourself
Take full control of how buyers see your home on Zillow by listing For Sale by Owner (FSBO).
List your homeWhat's special
Classic mid-century curb appealThoughtfully designed landscapingQuiet streetCovered stone patioBreakfast bar seatingBuilt-in gas grillInviting open floor plan
Zillow last checked:
Listing updated:
Listed by:
Mary Stringer 440-465-0236 marystringersold@gmail.com,
Russell Real Estate Services
Bought with:
Jonathan Burgos, 2019007536
Realuxe Ohio
Source: MLS Now,MLS#: 5187198 Originating MLS: Medina County Board of REALTORS
Originating MLS: Medina County Board of REALTORSFacts & features
Interior
Bedrooms & bathrooms
- Bedrooms: 3
- Bathrooms: 3
- Full bathrooms: 2
- 1/2 bathrooms: 1
- Main level bathrooms: 3
- Main level bedrooms: 3
Primary bedroom
- Description: Double closets,Flooring: Carpet
- Level: First
- Dimensions: 15 x 18
Bedroom
- Description: Closet,Flooring: Hardwood
- Level: First
- Dimensions: 15 x 11
Bedroom
- Description: Closet,Flooring: Hardwood
- Level: First
- Dimensions: 11 x 12
Primary bathroom
- Description: Double sinks,Flooring: Tile
- Level: First
- Dimensions: 6 x 10
Bathroom
- Description: Linen closet,Flooring: Tile
- Level: First
- Dimensions: 5 x 12
Dining room
- Description: Open to family room, walk-in closet,Flooring: Hardwood
- Level: First
- Dimensions: 15 x 13
Eat in kitchen
- Description: sliding doors open out to covered patio,Flooring: Hardwood
- Level: First
- Dimensions: 9 x 12
Family room
- Description: Sunken room, gas fireplace, sliding doors, cathedral ceiling, wet bar,Flooring: Carpet
- Level: First
- Dimensions: 15 x 13
Kitchen
- Description: Granite countertop,Flooring: Hardwood
- Level: First
- Dimensions: 8.5 x 17
Laundry
- Description: in basement
- Level: Lower
Living room
- Description: Wood burning fireplace, front walk-in closet,Flooring: Hardwood
- Level: First
- Dimensions: 9 x 17
Other
- Description: 1/2 bath off kitchen,Flooring: Hardwood
- Level: First
- Dimensions: 5 x 4
Heating
- Forced Air, Gas
Cooling
- Central Air
Appliances
- Included: Cooktop, Dryer, Dishwasher, Disposal, Humidifier, Microwave, Range, Refrigerator, Washer
- Laundry: Lower Level
Features
- Beamed Ceilings, Wet Bar, Breakfast Bar, Ceiling Fan(s), Chandelier, Cathedral Ceiling(s), Double Vanity, Entrance Foyer, Granite Counters, Open Floorplan, Recessed Lighting, Track Lighting
- Windows: Blinds, Double Pane Windows
- Basement: Partially Finished,Sump Pump
- Number of fireplaces: 1
- Fireplace features: Family Room, Gas, Glass Doors, Gas Log, Gas Starter, Living Room, Wood Burning
Interior area
- Total structure area: 3,874
- Total interior livable area: 3,874 sqft
- Finished area above ground: 2,357
- Finished area below ground: 1,517
Property
Parking
- Total spaces: 2
- Parking features: Attached, Garage Faces Front, Garage, Garage Door Opener
- Attached garage spaces: 2
Features
- Levels: One
- Stories: 1
- Patio & porch: Rear Porch, Patio
- Exterior features: Gas Grill, Sprinkler/Irrigation
- Has view: Yes
- View description: Neighborhood
Lot
- Size: 0.39 Acres
- Features: Back Yard
Details
- Parcel number: 21404055
Construction
Type & style
- Home type: SingleFamily
- Architectural style: Ranch
- Property subtype: Single Family Residence
Materials
- Aluminum Siding, Brick, Brick Veneer, Vinyl Siding, Wood Siding
- Foundation: Block
- Roof: Asphalt
Condition
- Year built: 1960
Utilities & green energy
- Sewer: Public Sewer
- Water: Public
Community & HOA
Community
- Subdivision: Westhill Estates
HOA
- Has HOA: No
Location
- Region: Westlake
Financial & listing details
- Price per square foot: $133/sqft
- Tax assessed value: $375,000
- Annual tax amount: $5,681
- Date on market: 2/20/2026
- Cumulative days on market: 6 days
- Listing terms: Cash,Conventional,FHA,VA Loan
Price history
| Date | Event | Price |
|---|---|---|
| 3/31/2026 | Sold | $515,000+0%$133/sqft |
Source:  MLS Now #5187198 Report a problem MLS Now #5187198 Report a problem | ||
| 2/26/2026 | Pending sale | $514,900$133/sqft |
Source: MLS Now #5187198 Report a problem | ||
| 2/20/2026 | Listed for sale | $514,900$133/sqft |
Source: MLS Now #5187198 Report a problem | ||
Public tax history
| Year | Property taxes | Tax assessment |
|---|---|---|
| 2025 | $5,681 -1.3% | $131,250 |
| 2024 | $5,754 +19% | $131,250 +36.2% |
| 2023 | $4,833 +1.1% | $96,390 |
| 2022 | $4,779 -0.1% | $96,390 |
| 2021 | $4,785 +17.6% | $96,390 +25% |
| 2020 | $4,068 -10.8% | $77,110 +0% |
| 2019 | $4,559 +15.1% | $77,100 0% |
| 2018 | $3,962 -12.3% | $77,110 -6% |
| 2017 | $4,517 +0% | $82,050 |
| 2016 | $4,516 | $82,050 |
| 2015 | $4,516 +11% | $82,050 +11% |
| 2014 | $4,070 +1.5% | $73,920 |
| 2013 | $4,011 +3.6% | $73,920 |
| 2012 | $3,870 -10% | $73,920 -9.6% |
| 2011 | $4,299 +0.1% | $81,760 |
| 2010 | $4,296 +6.1% | $81,760 |
| 2009 | $4,047 -1.9% | $81,760 -5% |
| 2008 | $4,125 -4.2% | $86,070 |
| 2007 | $4,305 -9.1% | $86,070 +0.7% |
| 2006 | $4,739 +16.1% | $85,480 +10.4% |
| 2005 | $4,081 +1.2% | $77,460 |
| 2004 | $4,031 +7.8% | $77,460 |
| 2003 | $3,738 +7.7% | $77,460 +9% |
| 2002 | $3,471 -45.2% | $71,050 |
| 2001 | $6,331 -0.1% | $71,050 |
| 2000 | $6,338 | $71,050 |
Find assessor info on the county website
Neighborhood: 44145
Nearby homes
- $345,0003 bd1 ba1.7k sqft1649 Allen Dr, Westlake, OH 44145Off Market
- $370,3003 bd1 ba1.9k sqft1633 Allen Dr, Westlake, OH 44145Off Market
- $867,8004 bd5 ba3.8k sqft1325 Timber Lea Ct, Westlake, OH 44145Off Market
- $483,3005 bd3 ba2.1k sqft1657 Allen Dr, Westlake, OH 44145Off Market
- $698,6004 bd2 ba3.5k sqft1250 Rue Saint Georges, Westlake, OH 44145Off Market
- $362,5003 bd1 ba1.8k sqft1640 Allen Dr, Westlake, OH 44145Off Market
- $70,500-- bd-- ba-- sqft1640 Allen Dr, Westlake, OH 44145Off Market
- $320,0005 bd3 ba2.5k sqft1625 Allen Dr, Westlake, OH 44145Sold
Nearby schools
GreatSchools rating
- 8/10Dover Intermediate SchoolGrades: 5-6Distance: 1.9 mi
- 8/10Lee Burneson Middle SchoolGrades: 7-8Distance: 2 mi
- 8/10Westlake High SchoolGrades: 9-12Distance: 1.9 mi
Schools provided by the listing agent
- District: Westlake CSD - 1832
Source: MLS Now. This data may not be complete. We recommend contacting the local school district to confirm school assignments for this home.
Get a cash offer in 3 minutes
Find out how much your home could sell for in as little as 3 minutes with a no-obligation cash offer.
Estimated market value
$522,500
Get a cash offer in 3 minutes
Find out how much your home could sell for in as little as 3 minutes with a no-obligation cash offer.
Estimated market value
$522,500
- Ohio
- Cuyahoga County
- Westlake
- 44145
- 1641 Allen Dr
Nearby cities
Nearby zip codes
Other Westlake Topics
