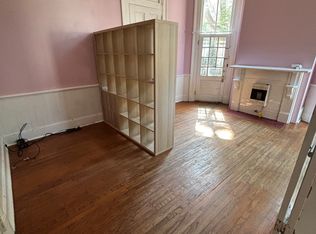
This grand Uptown home is a magnificent and handsome Italianate-style double galleried side hall mansion, built in 1868 by famed New Orleans architect James Freret for a well known New Orleans family. Originally facing St. Charles Avenue, the home was moved to its current location in the 1890s and sits prominently on a spacious corner lot which allows for beautiful gardens and courtyards, along with a 3 car garage and a detached 2-story guest house. The main house was completely restored to its original grandeur in the late 20th century and has been meticulously maintained and updated ever since. The 1st and 2nd floors boast 14 foot ceilings, and gorgeous original details. The layout allows for multiple living areas including double parlors used as formal living and dining rooms, a large den with wonderful built-ins, and a glassed sunroom. A large gourmet kitchen boasts ample storage and high end appliances. The home flows naturally to the oversized covered porches, making entertaining a breeze. Upstairs on the 2nd floor are 4 bedrooms and 4 full bathrooms, including a large primary suite with a huge bathroom and separate walk-in closet. There is also a large laundry room and two covered porches (including one that is screened) on this floor. The 3rd floor has high ceilings and 3 additional bedrooms plus 2 more bathrooms and a cozy den. The rear courtyard with fountain and mature plantings connects the main home to the garage and the detached 1 bedroom guest house. There is a separate garden powder room for outdoor entertaining. The yard is extremely large and could easily accomodate a pool. The guest house is separately metered and has a private entrance from Carondelet Street. Recently this guest house has been used as a very successful short term rental, bringing in $25k to $30k per year in revenue. With the charm and grace of yesteryear but all of the modern conveniences one would expect, this home seamlessly blends the best of old and new!
Closed
Price Unknown
1641 Amelia St, New Orleans, LA 70115
7beds
6,500sqft
Single Family Residence
Built in 1868
9,800 Square Feet Lot
$2,133,200 Zestimate®
$--/sqft
$5,387 Estimated rent
Home value
$2,133,200
$1.92M - $2.39M
$5,387/mo
Zestimate® history
Owner options
List your home for rent
$5,387/mo
Rent Zestimate®
Find your next renter with Zillow Rental Manager. Plus, with online applications, you can quickly screen prospective tenants – for free.
$5,387/mo
Rent Zestimate®
Refinance and save
Refinancing to a lower rate could help reduce your monthly payments and save thousands over the life of the loan.
Explore your selling options
Work with a Zillow partner agent
Leverage their expertise and Zillow's premium Showcase listings to get your home seen by more buyers.
Get startedList with your own agent
Get your home in front of millions of buyers by listing it on Zillow.
Learn how to do itSell it yourself
Take full control of how buyers see your home on Zillow by listing For Sale by Owner (FSBO).
List your homeWhat's special
Private entranceHuge bathroomFormal livingMeticulously maintainedSpacious corner lotLarge denSeparate garden powder room
Zillow last checked:
Listing updated:
Listed by:
Joey Walker 504-610-5637,
REVE, REALTORS
Bought with:
Celeste Marshall
REVE, REALTORS
Source: GSREIN,MLS#: 2423985
Facts & features
Interior
Bedrooms & bathrooms
- Bedrooms: 7
- Bathrooms: 8
- Full bathrooms: 6
- 1/2 bathrooms: 2
Primary bedroom
- Description: Flooring: Wood
- Level: Upper
- Dimensions: 17.9000 x 21.1000
Bedroom
- Description: Flooring: Wood
- Level: Upper
- Dimensions: 15.4000 x 11.7000
Bedroom
- Description: Flooring: Wood
- Level: Upper
- Dimensions: 22.5000 x 15.9000
Bedroom
- Description: Flooring: Wood
- Level: Upper
- Dimensions: 12.1000 x 15.9000
Bedroom
- Description: Flooring: Wood
- Level: Upper
- Dimensions: 18.8000 x 14.7000
Bedroom
- Description: Flooring: Wood
- Level: Upper
- Dimensions: 18.8000 x 11.9000
Bedroom
- Description: Flooring: Wood
- Level: Upper
- Dimensions: 18.8000 x 15.0000
Den
- Description: Flooring: Wood
- Level: Lower
- Dimensions: 23.7000 x 15.9000
Dining room
- Description: Flooring: Wood
- Level: Lower
- Dimensions: 17.9000 x 21.0000
Kitchen
- Description: Flooring: Wood
- Level: Lower
- Dimensions: 15.8000 x 15.9000
Living room
- Description: Flooring: Wood
- Level: Lower
- Dimensions: 17.9000 x 20.9000
Sitting room
- Description: Flooring: Wood
- Level: Upper
- Dimensions: 10.0000 x 14.7000
Sunroom
- Description: Flooring: Tile
- Level: Lower
- Dimensions: 12.6000 x 9.5000
Heating
- Central, Multiple Heating Units
Cooling
- Central Air, 3+ Units
Appliances
- Included: Dryer, Dishwasher, Disposal, Microwave, Oven, Range, Refrigerator, Washer
- Laundry: Washer Hookup, Dryer Hookup
Features
- Guest Accommodations, Pantry, Stainless Steel Appliances
- Has fireplace: No
- Fireplace features: None
Interior area
- Total structure area: 8,900
- Total interior livable area: 6,500 sqft
Property
Parking
- Parking features: Garage, Three or more Spaces
- Has garage: Yes
Features
- Levels: Three Or More
- Stories: 3
- Patio & porch: Brick, Balcony, Porch, Screened
- Exterior features: Balcony, Courtyard, Enclosed Porch, Fence, Porch
- Pool features: None
Lot
- Size: 9,800 Square Feet
- Dimensions: 70/77 x 140/137
- Features: Corner Lot, City Lot, Oversized Lot
Details
- Additional structures: Apartment, Cabana, Guest House
- Parcel number: 614301305
- Special conditions: None
Construction
Type & style
- Home type: SingleFamily
- Architectural style: Traditional,Historic/Antique
- Property subtype: Single Family Residence
Materials
- Wood Siding
- Foundation: Raised
- Roof: Shingle
Condition
- Very Good Condition,Resale
- New construction: No
- Year built: 1868
Utilities & green energy
- Sewer: Public Sewer
- Water: Public
Community & HOA
Community
- Security: Security System, Fire Sprinkler System
HOA
- Has HOA: No
Location
- Region: New Orleans
Financial & listing details
- Tax assessed value: $1,774,500
- Annual tax amount: $23,422
- Date on market: 11/28/2023
Price history
| Date | Event | Price |
|---|---|---|
| 4/19/2024 | Sold | -- |
Source:  GSREIN #2423985 Report a problem GSREIN #2423985 Report a problem | ||
| 2/26/2024 | Listing removed | -- |
Source: GSREIN #2423985 Report a problem | ||
| 1/19/2024 | Price change | $2,350,000-1.9%$362/sqft |
Source: GSREIN #2423985 Report a problem | ||
| 11/28/2023 | Listed for sale | $2,395,000-4%$368/sqft |
Source: GSREIN #2423985 Report a problem | ||
| 11/28/2023 | Listing removed | -- |
Source: GSREIN #2396392 Report a problem | ||
| 9/12/2023 | Price change | $2,495,000-4%$384/sqft |
Source: GSREIN #2396392 Report a problem | ||
| 5/28/2023 | Listed for sale | $2,600,000+67.7%$400/sqft |
Source: GSREIN #2396392 Report a problem | ||
| 4/16/2013 | Sold | -- |
Source: GSREIN #938064 Report a problem | ||
| 1/13/2013 | Listed for sale | $1,550,000$238/sqft |
Source: Latter & Blum Inc-Uptown #921166 Report a problem | ||
Public tax history
| Year | Property taxes | Tax assessment |
|---|---|---|
| 2026 | $23,422 | $177,450 |
| 2025 | $23,422 +24.6% | $177,450 +20.6% |
| 2024 | $18,805 +16.8% | $147,200 +21.4% |
| 2023 | $16,102 -2.3% | $121,240 +4.2% |
| 2022 | $16,481 -6.2% | $116,320 -4.1% |
| 2021 | $17,569 -4.8% | $121,240 -3.8% |
| 2020 | $18,449 -3.1% | $126,000 |
| 2019 | $19,036 | $126,000 |
| 2018 | -- | $126,000 |
| 2017 | -- | $126,000 -10% |
| 2016 | $18,356 -9.1% | $140,000 |
| 2015 | $20,189 | $140,000 |
| 2014 | $20,189 +2.1% | $140,000 +44% |
| 2013 | $19,777 | $97,200 -10% |
| 2012 | -- | $108,000 |
| 2011 | -- | $108,000 |
| 2010 | -- | $108,000 |
| 2009 | -- | $108,000 |
| 2007 | -- | $108,000 +1173.6% |
| 2006 | -- | $8,480 -91.2% |
| 2004 | -- | $96,250 +1496.2% |
| 2001 | -- | $6,030 -83.4% |
| 2000 | -- | $36,400 |
Find assessor info on the county website
Neighborhood: Milan
Nearby homes
- $2,062,8006 bd5 ba5k sqft1635 Amelia St, New Orleans, LA 70115Off Market

- $1,502,5005 bd4 ba4.6k sqft3610 Carondelet St, New Orleans, LA 70115Off Market

- $601,2001 bd1 ba500 sqft1644 Amelia St, New Orleans, LA 70115Off Market
- $--1 bd1 ba550 sqft1644 Amelia St #E, New Orleans, LA 70115Off Market
- $--1 bd1 ba1.1k sqft1644 Amelia St #D, New Orleans, LA 70115Off Market
- $254,5001 bd2 ba800 sqft1644 Amelia St APT B, New Orleans, LA 70115Off Market
- $--1 bd1 ba1.1k sqft1644 Amelia St #A, New Orleans, LA 70115Off Market
- $203,8001 bd1 ba600 sqft1630 Amelia St, New Orleans, LA 70115Off Market
Nearby schools
GreatSchools rating
- 7/10Benjamin Franklin Elementary Math And ScienceGrades: PK-8Distance: 1.2 mi
- 2/10Rooted SchoolGrades: 9-10Distance: 0.4 mi
- 8/10Mary McLeod Bethune Elementary School of Literature & TechnologyGrades: PK-8Distance: 5.1 mi
Get a cash offer in 3 minutes
Find out how much your home could sell for in as little as 3 minutes with a no-obligation cash offer.
Estimated market value
$2,133,200
Get a cash offer in 3 minutes
Find out how much your home could sell for in as little as 3 minutes with a no-obligation cash offer.
Estimated market value
$2,133,200
- Louisiana
- Orleans Parish
- New Orleans
- 70115
- Milan
- 1641 Amelia St
Nearby cities
Nearby neighborhoods
Nearby zip codes
Other New Orleans Topics
