Skip main navigation
Sold for $375,000
  • $375,000

    1641 Annette Ln, Lincoln, NE 68512

    3beds
    1,894sqft
    Single Family Residence
    Built in 2001
    6,098.4 Square Feet Lot
    $379,600 Zestimate®
    $198/sqft
    $2,728 Estimated rent

    Home value

    $379,600

    $345,000 - $418,000

    $2,728/mo

    Zestimate® history
    Loading
    Loading...

    Owner options

    List your home for rent

    $2,728/mo

    Rent Zestimate®

    Find your next renter with Zillow Rental Manager. Plus, with online applications, you can quickly screen prospective tenants – for free.

    Learn more

    $2,728/mo

    Rent Zestimate®

    Refinance and save

    $2,412/mo

    Est. payment

    Refinancing to a lower rate could help reduce your monthly payments and save thousands over the life of the loan.

    See today's rates

    $2,412/mo

    Est. payment

    Explore your selling options

    Work with a Zillow partner agent

    Leverage their expertise and Zillow's premium Showcase listings to get your home seen by more buyers.

    Get started

    List with your own agent

    Get your home in front of millions of buyers by listing it on Zillow.

    Learn how to do it

    Sell it yourself

    Take full control of how buyers see your home on Zillow by listing For Sale by Owner (FSBO).

    List your home

    What's special

    Laundry areaDry barFull wood privacy fenceLarge family roomL-shaped kitchenDedicated office nookConvenient half bath
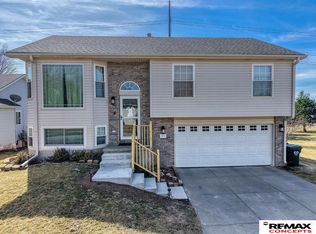
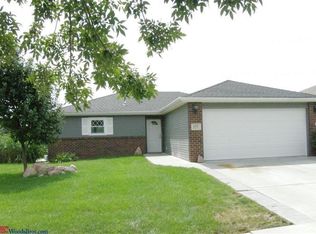
    Open House Wednesday, 2/25 5-6 pm. Well-designed ranch in Vavrina Meadows, located just one door down from a beautiful city park and backing to generous common space with a walking path. The setting feels open and private, and outdoor living shines with a composite deck and full wood privacy fence. Inside, the L-shaped kitchen features granite countertops, abundant cabinetry, and bar seating with plenty of workspace. All three bedrooms are located on the main level, including the main floor primary suite with a spacious layout and a 3/4 bath. The daylight basement is filled with natural light and offers exceptional additional living space, including a large family room, dry bar, dedicated office nook, laundry area, and a convenient half bath. A 2-stall attached garage completes the home. This property is exempt from the HOA and covenants, with the option for new owners to opt in. Schedule your private showing today and experience the space, setting, and flexibility this home offers.

    Zillow last checked:

    Listing updated:

    Listed by:

    Laura Rhinehart 402-310-0185,

    REMAX Concepts

    Bought with:

    Mike & Polly Figueroa, 20080594

    REMAX Concepts

    Source: GPRMLS,MLS#: 22604817MLS Logo

    Facts & features

    Interior

    Bedrooms & bathrooms
    • Bedrooms: 3
    • Bathrooms: 3
    • Full bathrooms: 1
    • 3/4 bathrooms: 1
    • 1/2 bathrooms: 1
    • Main level bathrooms: 2
    Primary bedroom
    • Features: Wall/Wall Carpeting, Ceiling Fan(s), Walk-In Closet(s)
    • Level: Main
    • Area: 168
    • Dimensions: 12 x 14
    Bedroom 2
    • Features: Wall/Wall Carpeting
    • Level: Main
    • Area: 99
    • Dimensions: 9 x 11
    Bedroom 3
    • Features: Wall/Wall Carpeting
    • Level: Main
    • Area: 99
    • Dimensions: 9 x 11
    Primary bathroom
    • Features: 3/4
    Family room
    • Features: Wall/Wall Carpeting
    • Level: Basement
    • Area: 988
    • Dimensions: 38 x 26
    Kitchen
    • Area: 99
    • Dimensions: 9 x 11
    Living room
    • Features: Wall/Wall Carpeting, 9'+ Ceiling
    • Level: Main
    • Area: 216
    • Dimensions: 12 x 18
    Basement
    • Area: 1020
    Office
    • Features: Wall/Wall Carpeting
    • Level: Basement
    Heating
    • Natural Gas, Forced Air
    Cooling
    • Central Air
    Appliances
    • Included: Range, Refrigerator, Water Softener, Dishwasher, Disposal, Microwave
    Features
    • High Ceilings, Ceiling Fan(s)
    • Flooring: Carpet
    • Basement: Daylight
    • Has fireplace: No
    Interior area
    • Total structure area: 1,894
    • Total interior livable area: 1,894 sqft
    • Finished area above ground: 1,144
    • Finished area below ground: 750

    Property

    Parking
    • Total spaces: 2
    • Parking features: Attached
    • Attached garage spaces: 2
    Features
    • Patio & porch: Porch, Deck
    • Exterior features: Sprinkler System
    • Fencing: Wood,Full,Privacy
    Lot
    • Size: 6,098 sqft
    • Dimensions: 60 x 100
    • Features: Up to 1/4 Acre.
    Details
    • Parcel number: 0924127002000

    Construction

    Type & style
    • Home type: SingleFamily
    • Architectural style: Ranch
    • Property subtype: Single Family Residence
    Materials
    • Vinyl Siding, Brick/Other
    • Foundation: Concrete Perimeter
    • Roof: Composition
    Condition
    • Not New and NOT a Model
    • New construction: No
    • Year built: 2001

    Utilities & green energy

    • Sewer: Public Sewer
    • Water: Public
    • Utilities for property: Electricity Available, Natural Gas Available, Water Available, Sewer Available

    Community & neighborhood

    Location
    • Region: Lincoln
    • Subdivision: Vavrina Meadows

    Other

    Other facts
    • Listing terms: VA Loan,FHA,Conventional,Cash
    • Ownership: Fee Simple

    Price history

    DateEventPrice
    5/1/2026Sold$375,000$198/sqft
    Source: GPRMLS #22604817 Report a problem
    2/26/2026Pending sale$375,000$198/sqft
    Source: GPRMLS #22604817 Report a problem
    2/24/2026Listed for sale$375,000+25%$198/sqft
    Source: GPRMLS #22604817 Report a problem
    12/30/2021Sold$300,000+1.7%$158/sqft
    Source: GPRMLS #22200284 Report a problem
    11/20/2021Pending sale$295,000$156/sqft
    Source: Owner Report a problem
    11/12/2021Listed for sale$295,000+19%$156/sqft
    Source: Owner Report a problem
    6/28/2018Sold$248,000+79.7%$131/sqft
    Source: Public Record Report a problem
    10/22/2001Sold$138,000+345.2%$73/sqft
    Source: Public Record Report a problem
    7/16/2001Sold$31,000$16/sqft
    Source: Public Record Report a problem

    Public tax history

    YearProperty taxesTax assessment
    2025$4,102 -8.2%$319,200 -0.3%
    2024$4,467 -12.5%$320,200 +5.2%
    2023$5,103 +8.3%$304,500 +28.5%
    2022$4,711 -0.2%$236,900
    2021$4,721 +11.4%$236,900 +6.8%
    2020$4,238 -5.2%$221,800
    2019$4,470 +13.6%$221,800 +13%
    2018$3,936 +4.5%$196,200
    2017$3,766 +5.8%$196,200 +7.3%
    2016$3,559 $182,800
    2015$3,559 +0.7%$182,800 +11.7%
    2014$3,535 +11.1%$163,600
    2013$3,182 $163,600
    2012-- $163,600 -1%
    2011-- $165,200
    2010-- $165,200
    2009-- $165,200 -1.2%
    2008-- $167,136
    2007-- $167,136
    2006-- $167,136
    2005$2,857 +1.3%--
    2004$2,820 --
    2003$2,820 +10.4%--
    2002$2,554 +346%--
    2001$573 --

    Find assessor info on the county website

    Neighborhood: 68512

    Nearby schools

    GreatSchools rating
    Schools provided by the listing agent
    • Elementary: Adams
    • Middle: Scott
    • High: Lincoln Southwest
    • District: Lincoln Public Schools

    Source: GPRMLS. This data may not be complete. We recommend contacting the local school district to confirm school assignments for this home.

    Get pre-qualified for a loan
    At Zillow Home Loans, we can pre-qualify you in as little as 5 minutes with no impact to your credit score.

    An equal housing lender. NMLS #10287.

    Sell for more on Zillow
    Get a Zillow Showcase℠ listing at no additional cost and you could sell for .
    $379,600
    2% more
    +$7,592
    With Zillow Showcase(estimated)
    $387,192