Experience the elegance of this remarkable custom-built home in the prestigious Barkei Farms community, where luxury meets everyday comfort. Ideally located near Sam Rotolo Middle School, this home offers both convenience and a premier lifestyle. Step inside and be greeted by exquisite craftsmanship, featuring upgraded trim, wood flooring, and eye-catching architectural ceilings - including vaulted, trayed, and a coffered ceiling in the versatile main-level office, which can also serve as an in-law suite with a full bathroom nearby. The thoughtfully designed first floor boasts a spacious family room, a bright and airy sunroom, and separate living and dining areas, creating the perfect flow for entertaining or relaxing. The kitchen shines with ample space to gather. Upstairs, discover generously sized secondary bedrooms, additional baths, a massive recreation room, and a luxurious primary suite complete with a spa-inspired bath, a walk-in shower, and an expansive walk-in closet. With over 3,900 square feet of living space on the main levels, this home is tailored for both convenience and style. The deep lookout basement is bathed in natural light, offering endless potential for customization. Outside, the backyard transforms into your personal oasis with a spacious deck, a brick paver patio adorned with a pergola, and your very own private basketball/sport court. Situated in the coveted Barkei Farms neighborhood and steps away from Sam Rotolo Middle School, this home is a rare find that embodies the best of Batavia living. Relocation addendums apply.
Closed
$775,000
1641 Barkei Dr, Batavia, IL 60510
4beds
3,948sqft
Single Family Residence
Built in 2006
0.32 Acres Lot
$826,600 Zestimate®
$196/sqft
$5,815 Estimated rent
Home value
$826,600
$744,000 - $918,000
$5,815/mo
Zestimate® history
Owner options
List your home for rent
$5,815/mo
Rent Zestimate®
Find your next renter with Zillow Rental Manager. Plus, with online applications, you can quickly screen prospective tenants – for free.
$5,815/mo
Rent Zestimate®
Refinance and save
$5,859/mo
Est. payment
Refinancing to a lower rate could help reduce your monthly payments and save thousands over the life of the loan.
$5,859/mo
Est. payment
Explore your selling options
Work with a Zillow partner agent
Leverage their expertise and Zillow's premium Showcase listings to get your home seen by more buyers.
Get startedList with your own agent
Get your home in front of millions of buyers by listing it on Zillow.
Learn how to do itSell it yourself
Take full control of how buyers see your home on Zillow by listing For Sale by Owner (FSBO).
List your homeWhat's special
In-law suiteGenerously sized secondary bedroomsLuxurious primary suiteVersatile main-level officeArchitectural ceilingsSpacious family roomBright and airy sunroom
Zillow last checked:
Listing updated:
Listed by:
Kari Kohler 630-673-4586,
Coldwell Banker Realty,
Sam Kohler 331-575-7457,
Coldwell Banker Realty
Bought with:
Toni Graf
Realty Representatives Inc
Source: MRED as distributed by MLS GRID,MLS#: 12216568
Facts & features
Interior
Bedrooms & bathrooms
- Bedrooms: 4
- Bathrooms: 4
- Full bathrooms: 4
Rooms
- Room types: Sun Room, Office, Eating Area, Recreation Room
Primary bedroom
- Features: Flooring (Carpet), Window Treatments (Blinds), Bathroom (Full, Double Sink, Whirlpool & Sep Shwr)
- Level: Second
- Area: 294 Square Feet
- Dimensions: 21X14
Bedroom 2
- Features: Flooring (Carpet), Window Treatments (Blinds)
- Level: Second
- Area: 156 Square Feet
- Dimensions: 13X12
Bedroom 3
- Features: Flooring (Carpet), Window Treatments (Blinds)
- Level: Second
- Area: 168 Square Feet
- Dimensions: 14X12
Bedroom 4
- Features: Flooring (Carpet), Window Treatments (Blinds)
- Level: Second
- Area: 168 Square Feet
- Dimensions: 14X12
Dining room
- Features: Flooring (Hardwood), Window Treatments (Blinds)
- Level: Main
- Area: 195 Square Feet
- Dimensions: 15X13
Eating area
- Features: Flooring (Hardwood)
- Level: Main
- Area: 120 Square Feet
- Dimensions: 12X10
Family room
- Features: Flooring (Hardwood), Window Treatments (Blinds)
- Level: Main
- Area: 300 Square Feet
- Dimensions: 20X15
Kitchen
- Features: Kitchen (Eating Area-Breakfast Bar, Eating Area-Table Space, Island, Pantry-Walk-in, Custom Cabinetry), Flooring (Hardwood), Window Treatments (Blinds)
- Level: Main
- Area: 140 Square Feet
- Dimensions: 14X10
Living room
- Features: Flooring (Hardwood), Window Treatments (Blinds)
- Level: Main
- Area: 156 Square Feet
- Dimensions: 13X12
Office
- Features: Flooring (Hardwood), Window Treatments (Blinds)
- Level: Main
- Area: 168 Square Feet
- Dimensions: 14X12
Recreation room
- Features: Flooring (Carpet), Window Treatments (Blinds)
- Level: Second
- Area: 304 Square Feet
- Dimensions: 19X16
Sun room
- Features: Flooring (Ceramic Tile), Window Treatments (Blinds)
- Level: Main
- Area: 143 Square Feet
- Dimensions: 13X11
Heating
- Natural Gas, Forced Air
Cooling
- Central Air
Appliances
- Included: Range, Microwave, Dishwasher, High End Refrigerator, Washer, Dryer, Stainless Steel Appliance(s), Humidifier, Multiple Water Heaters, Gas Water Heater
- Laundry: Main Level, Gas Dryer Hookup, Sink
Features
- 1st Floor Full Bath, Walk-In Closet(s), Coffered Ceiling(s), Separate Dining Room, Pantry
- Flooring: Hardwood, Carpet
- Windows: Drapes
- Basement: Unfinished,Bath/Stubbed,Full
- Number of fireplaces: 1
- Fireplace features: Wood Burning, Family Room
Interior area
- Total structure area: 5,851
- Total interior livable area: 3,948 sqft
Property
Parking
- Total spaces: 3
- Parking features: Concrete, Garage Door Opener, On Site, Garage Owned, Attached, Garage
- Attached garage spaces: 3
- Has uncovered spaces: Yes
Accessibility
- Accessibility features: No Disability Access
Features
- Stories: 2
- Patio & porch: Deck, Patio
- Fencing: Fenced
Lot
- Size: 0.32 Acres
- Dimensions: 125 X 42 X 26 X 24 X 142 X 44 X 93 X 14
- Features: Corner Lot, Landscaped, Mature Trees
Details
- Additional structures: Pergola
- Parcel number: 1226383006
- Special conditions: None
- Other equipment: Water-Softener Owned, Ceiling Fan(s), Sump Pump, Sprinkler-Lawn, Radon Mitigation System
Construction
Type & style
- Home type: SingleFamily
- Architectural style: Traditional
- Property subtype: Single Family Residence
Materials
- Brick
- Foundation: Concrete Perimeter
- Roof: Asphalt
Condition
- New construction: No
- Year built: 2006
Details
- Builder model: CUSTOM
Utilities & green energy
- Electric: Circuit Breakers
- Sewer: Public Sewer
- Water: Public
Community & HOA
Community
- Features: Park, Curbs, Sidewalks, Street Lights, Street Paved
- Subdivision: Barkei Farms
HOA
- Has HOA: Yes
- Services included: Insurance
- HOA fee: $240 annually
Location
- Region: Batavia
Financial & listing details
- Price per square foot: $196/sqft
- Tax assessed value: $657,654
- Annual tax amount: $17,123
- Date on market: 11/27/2024
- Listing terms: Conventional
- Ownership: Fee Simple w/ HO Assn.
Price history
| Date | Event | Price |
|---|---|---|
| 1/10/2025 | Sold | $775,000$196/sqft |
Source:  MRED as distributed by MLS GRID #12216568 Report a problem MRED as distributed by MLS GRID #12216568 Report a problem | ||
| 12/11/2024 | Contingent | $775,000$196/sqft |
Source: MRED as distributed by MLS GRID #12216568 Report a problem | ||
| 11/27/2024 | Listed for sale | $775,000-1.9%$196/sqft |
Source: MRED as distributed by MLS GRID #12216568 Report a problem | ||
| 10/18/2024 | Listing removed | $790,000$200/sqft |
Source: MRED as distributed by MLS GRID #12125275 Report a problem | ||
| 10/12/2024 | Price change | $790,000-1.3%$200/sqft |
Source: MRED as distributed by MLS GRID #12125275 Report a problem | ||
| 7/30/2024 | Listed for sale | $800,000+25.2%$203/sqft |
Source: MRED as distributed by MLS GRID #12125275 Report a problem | ||
| 7/15/2021 | Sold | $639,000$162/sqft |
Source: MRED as distributed by MLS GRID #11119178 Report a problem | ||
| 6/14/2021 | Contingent | $639,000$162/sqft |
Source: MRED as distributed by MLS GRID #11119178 Report a problem | ||
| 6/11/2021 | Price change | $639,000-3%$162/sqft |
Source: MRED as distributed by MLS GRID #11119178 Report a problem | ||
| 5/13/2021 | Price change | $659,000-1.5%$167/sqft |
Source: MRED as distributed by MLS GRID #11070334 Report a problem | ||
| 4/28/2021 | Listed for sale | $669,000+10.2%$169/sqft |
Source:  Keller Williams #11038448 Report a problem Keller Williams #11038448 Report a problem | ||
| 7/28/2010 | Sold | $607,000-1.3%$154/sqft |
Source: Public Record Report a problem | ||
| 5/5/2010 | Price change | $614,900-0.7%$156/sqft |
Source: Visual Tour #07438154 Report a problem | ||
| 2/13/2010 | Listed for sale | $619,000-8.3%$157/sqft |
Source: Visual Tour #07438154 Report a problem | ||
| 3/20/2009 | Listing removed | $674,900$171/sqft |
Source: Z57 #06982265 Report a problem | ||
| 11/22/2008 | Price change | $674,900-0.7%$171/sqft |
Source: Z57 #06982265 Report a problem | ||
| 10/26/2008 | Price change | $679,900-2.8%$172/sqft |
Source: Z57 #06982265 Report a problem | ||
| 10/15/2008 | Price change | $699,500-3.5%$177/sqft |
Source: Z57 #06982265 Report a problem | ||
| 9/15/2008 | Listed for sale | $724,900$184/sqft |
Source: Z57 #06982265 Report a problem | ||
| 7/27/2008 | Listing removed | $724,900$184/sqft |
Source: Visual Tour #06861954 Report a problem | ||
| 4/16/2008 | Listed for sale | $724,900+11.4%$184/sqft |
Source: Visual Tour #06861954 Report a problem | ||
| 8/2/2006 | Sold | $650,500$165/sqft |
Source: Public Record Report a problem | ||
Public tax history
| Year | Property taxes | Tax assessment |
|---|---|---|
| 2024 | $16,700 -2.5% | $219,218 +5.6% |
| 2023 | $17,123 -10.6% | $207,553 -7.9% |
| 2022 | $19,148 +4% | $225,294 +5.4% |
| 2021 | $18,409 +2.5% | $213,670 +2% |
| 2020 | $17,965 +1.6% | $209,563 +3.7% |
| 2019 | $17,689 +0.5% | $202,144 +0.6% |
| 2018 | $17,597 +2.4% | $201,028 +3.4% |
| 2017 | $17,188 -1.2% | $194,399 +3% |
| 2016 | $17,390 | $188,737 +2.3% |
| 2015 | -- | $184,440 +3.3% |
| 2014 | -- | $178,634 -2.3% |
| 2013 | -- | $182,896 -1.5% |
| 2012 | -- | $185,666 -3.1% |
| 2011 | -- | $191,599 -6.7% |
| 2010 | -- | $205,401 -3.2% |
| 2009 | -- | $212,157 -6% |
| 2008 | -- | $225,783 +6.5% |
| 2007 | -- | $212,022 +82.2% |
| 2006 | -- | $116,339 +2816.5% |
| 2005 | -- | $3,989 |
Find assessor info on the county website
Neighborhood: 60510
Nearby homes
- $880,2004 bd-- ba3.5k sqft1633 Barkei Dr, Batavia, IL 60510Off Market
- $873,8004 bd5 ba3.5k sqft1650 Naperville Ln, Batavia, IL 60510Off Market

- $910,0004 bd4 ba3.5k sqft1638 Naperville Ln, Batavia, IL 60510Off Market

- $907,0005 bd5 ba3.7k sqft648 Waterfield Dr, Batavia, IL 60510Off Market
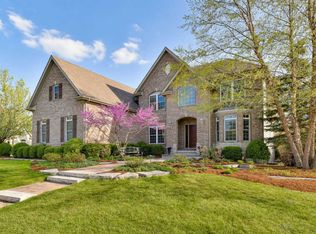
- $594,3000.27 Acres1626 Naperville Ln, Batavia, IL 60510Off Market
- $849,2005 bd5 ba3.4k sqft1627 Barkei Dr, Batavia, IL 60510Off Market
- $856,7004 bd4 ba3.5k sqft1644 Barkei Dr, Batavia, IL 60510Off Market
- $922,2004 bd-- ba3.5k sqft640 Waterfield Dr, Batavia, IL 60510Off Market
Nearby schools
GreatSchools rating
- 8/10Hoover Wood Elementary SchoolGrades: K-5Distance: 0.6 mi
- 7/10Sam Rotolo Middle SchoolGrades: 6-8Distance: 0.2 mi
- 8/10Batavia Sr High SchoolGrades: 9-12Distance: 2.3 mi
Schools provided by the listing agent
- District: 101
Source: MRED as distributed by MLS GRID. This data may not be complete. We recommend contacting the local school district to confirm school assignments for this home.
Get a cash offer in 3 minutes
Find out how much your home could sell for in as little as 3 minutes with a no-obligation cash offer.
Estimated market value
$826,600
Get a cash offer in 3 minutes
Find out how much your home could sell for in as little as 3 minutes with a no-obligation cash offer.
Estimated market value
$826,600
- Illinois
- Kane County
- Batavia
- 60510
- 1641 Barkei Dr
Nearby cities
Nearby neighborhoods
Nearby zip codes
Other Batavia Topics
