Welcome to 1641 Barney Ave, Kettering—a bright, low-maintenance ranch offering comfort and convenience in one of the area’s most sought-after neighborhoods. Step inside to find 3 bedrooms, 1 stylishly updated bath, a brand new white kitchen with granite counters, newer stainless appliances, and beautifully refinished hardwood floors. The fully renovated bathroom features a modern tub/shower, making daily routines a breeze. Enjoy year-round living in the sunny Florida/3-season Room. Step out to your private side porch or the fully fenced backyard, the perfect spot for safe play, outdoor fun, gardening, fetch marathons, or a little squirrel surveillance. There’s also a handy storage shed for all your gear. Off-street Parking & an oversized 2-car garage (23x24) w/separate electric—great for hobbies, storage, or your latest creative project. Recent upgrades include windows, electric, lighting, water heater, ceiling fans. Gas Furnace and Water Heater. Move right in and start living comfortably. This location is truly the best of Kettering living. More than a house; it’s a welcoming nest in one of Kettering’s friendliest neighborhoods, where the sidewalks are busy with joggers, strollers, and plenty of leashes. You’re just minutes from Trader Joe’s, the Kettering Recreation Complex (pool, fitness, ice rink, and more), and the shopping, dining, and entertainment options at The Greene. Walkable streets connect you to local parks, trails, schools, and year-round community events. Whether you’re a pet lover, gardener, or simply enjoy being part of a friendly, active neighborhood, this home makes it easy to feel right at home. Quick commutes to Dayton and surrounding areas seal the deal. If you’re searching for a home that checks all the boxes—modern updates, flexible spaces, pet-friendly perks, and a location that puts everything within easy reach—1641 Barney Ave delivers. Schedule your showing today and see how welcoming life in Kettering can be!
Sold for $170,000
Street View
$170,000
1641 Barney Ave, Dayton, OH 45420
3beds
1,040sqft
Single Family Residence
Built in 1956
6,751 Square Feet Lot
$179,000 Zestimate®
$163/sqft
$1,344 Estimated rent
Home value
$179,000
$163,000 - $197,000
$1,344/mo
Zestimate® history
Owner options
List your home for rent
$1,344/mo
Rent Zestimate®
Find your next renter with Zillow Rental Manager. Plus, with online applications, you can quickly screen prospective tenants – for free.
$1,344/mo
Rent Zestimate®
Refinance and save
$1,212/mo
Est. payment
Refinancing to a lower rate could help reduce your monthly payments and save thousands over the life of the loan.
$1,212/mo
Est. payment
Explore your selling options
Work with a Zillow partner agent
Leverage their expertise and Zillow's premium Showcase listings to get your home seen by more buyers.
Get startedList with your own agent
Get your home in front of millions of buyers by listing it on Zillow.
Learn how to do itSell it yourself
Take full control of how buyers see your home on Zillow by listing For Sale by Owner (FSBO).
List your homeWhat's special
Private side porchFully fenced backyardNewer stainless appliancesFully renovated bathroomBeautifully refinished hardwood floors
Zillow last checked:
Listing updated:
Listed by:
Wendi J Sheets 513-766-0604,
eXp Realty,
Donald Sheets 937-964-5478,
eXp Realty
Bought with:
Jennifer Brown, 2020009143
eXp Realty
Source: DABR MLS,MLS#: 940306 Originating MLS: Dayton Area Board of REALTORS
Originating MLS: Dayton Area Board of REALTORSFacts & features
Interior
Bedrooms & bathrooms
- Bedrooms: 3
- Bathrooms: 1
- Full bathrooms: 1
- Main level bathrooms: 1
Primary bedroom
- Level: Main
- Dimensions: 14 x 10
Bedroom
- Level: Main
- Dimensions: 12 x 11
Bedroom
- Level: Main
- Dimensions: 11 x 10
Dining room
- Level: Main
- Dimensions: 10 x 7
Florida room
- Level: Main
- Dimensions: 15 x 10
Kitchen
- Level: Main
- Dimensions: 10 x 9
Laundry
- Level: Main
- Dimensions: 8 x 5
Living room
- Level: Main
- Dimensions: 14 x 11
Heating
- Forced Air, Natural Gas
Cooling
- Central Air
Appliances
- Included: Dishwasher, Disposal, Microwave, Range, Refrigerator, Gas Water Heater
Features
- Granite Counters, Remodeled
- Windows: Vinyl
- Basement: Crawl Space
Interior area
- Total structure area: 1,040
- Total interior livable area: 1,040 sqft
Property
Parking
- Total spaces: 2
- Parking features: Detached, Garage, Two Car Garage, Garage Door Opener, Storage
- Garage spaces: 2
Accessibility
- Accessibility features: None
Features
- Levels: One
- Stories: 1
- Patio & porch: Patio, Porch
- Exterior features: Fence, Porch, Patio, Storage
Lot
- Size: 6,751 Square Feet
- Dimensions: 50 x 135
Details
- Additional structures: Shed(s)
- Parcel number: N6400406A0080
- Zoning: Residential
- Zoning description: Residential
Construction
Type & style
- Home type: SingleFamily
- Architectural style: Ranch
- Property subtype: Single Family Residence
Materials
- Aluminum Siding, Vinyl Siding
Condition
- Year built: 1956
Utilities & green energy
- Water: Public
- Utilities for property: Natural Gas Available, Sewer Available, Water Available
Community & HOA
Community
- Subdivision: Richman Heights
HOA
- Has HOA: No
Location
- Region: Dayton
Financial & listing details
- Price per square foot: $163/sqft
- Tax assessed value: $120,770
- Annual tax amount: $2,767
- Date on market: 7/31/2025
Price history
| Date | Event | Price |
|---|---|---|
| 8/29/2025 | Sold | $170,000+0.9%$163/sqft |
Source:  DABR MLS #940306 Report a problem DABR MLS #940306 Report a problem | ||
| 8/3/2025 | Pending sale | $168,500$162/sqft |
Source: DABR MLS #940306 Report a problem | ||
| 7/31/2025 | Listed for sale | $168,500+106.7%$162/sqft |
Source: DABR MLS #940306 Report a problem | ||
| 6/15/2021 | Sold | $81,510$78/sqft |
Source:  Cincy MLS #1689264 Report a problem Cincy MLS #1689264 Report a problem | ||
Public tax history
| Year | Property taxes | Tax assessment |
|---|---|---|
| 2025 | $2,767 -0.2% | $42,270 |
| 2024 | $2,772 +2.8% | $42,270 |
| 2023 | $2,695 +26.4% | $42,270 +51.3% |
| 2022 | $2,133 +39.4% | $27,940 |
| 2021 | $1,530 +7.7% | $27,940 |
| 2020 | $1,421 -48.2% | $27,940 +17.1% |
| 2019 | $2,744 +115% | $23,870 |
| 2018 | $1,276 -9.1% | $23,870 |
| 2017 | $1,405 +13.7% | $23,870 +0.8% |
| 2016 | $1,236 +3.2% | $23,680 |
| 2015 | $1,197 +1.3% | $23,680 |
| 2014 | $1,181 | $23,680 |
Find assessor info on the county website
Neighborhood: 45420
Nearby homes
- $161,1002 bd1 ba1k sqft1635 Barney Ave, Dayton, OH 45420Off Market
- $162,0004 bd1 ba1.1k sqft1645 Barney Ave, Dayton, OH 45420Off Market
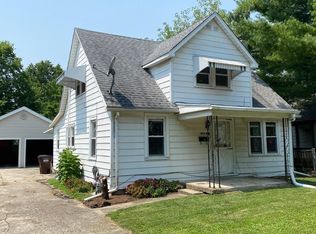
- $193,7003 bd1 ba1.5k sqft1621 Barney Ave, Dayton, OH 45420Off Market
- $147,3002 bd1 ba832 sqft1651 Barney Ave, Kettering, OH 45420Off Market
- $144,2002 bd1 ba864 sqft1644 Horlacher Ave, Dayton, OH 45420Off Market
- $146,9004 bd2 ba1.3k sqft1634 Horlacher Ave, Dayton, OH 45420Sold
- $109,9002 bd1 ba576 sqft1648 Horlacher Ave, Dayton, OH 45420Sold
- $158,2002 bd1 ba896 sqft1615 Barney Ave, Dayton, OH 45420Off Market
Nearby schools
GreatSchools rating
- 7/10Greenmont Elementary SchoolGrades: PK-5Distance: 0.4 mi
- 6/10Kettering Middle SchoolGrades: 6-8Distance: 2.3 mi
- 7/10Kettering Fairmont High SchoolGrades: 9-12Distance: 2.6 mi
Schools provided by the listing agent
- District: Kettering
Source: DABR MLS. This data may not be complete. We recommend contacting the local school district to confirm school assignments for this home.
Get a cash offer in 3 minutes
Find out how much your home could sell for in as little as 3 minutes with a no-obligation cash offer.
Estimated market value
$179,000
Get a cash offer in 3 minutes
Find out how much your home could sell for in as little as 3 minutes with a no-obligation cash offer.
Estimated market value
$179,000
- Ohio
- Montgomery County
- Kettering
- 45420
- 1641 Barney Ave
Nearby cities
Nearby zip codes
Other Kettering Topics
