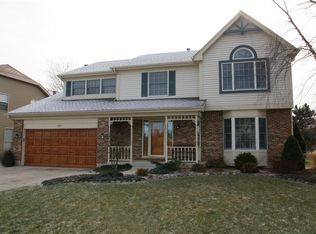
Welcome to your dream home in the heart of a highly desirable subdivision! A favorite model offers an abundance of space and thoughtful design elements that cater to both comfort and functionality. As you step through the front door, you're greeted by a sense of openness that extends throughout the entire home. The generously sized bedrooms provide a retreat for every member of the family. Need an extra room for guests, a home office, or a playroom? You're in luck - the first floor boasts a versatile 5th bedroom that can easily double as an office, providing flexibility to suit your lifestyle. The heart of this home is undoubtedly the large kitchen, complete with an inviting island and ample eating space. Adjacent to the kitchen, the family room beckons with a cozy fireplace and French doors that lead to the backyard oasis. Speaking of the backyard, picture yourself hosting summer barbecues or simply unwinding after a long day on the brick paver patio. The unfinished basement presents a canvas ready for your creative touch. This home is being sold "AS-IS", providing you with a unique opportunity to add your personal touch and make it truly yours!
Closed
$375,000
1641 Brighton Dr, Mundelein, IL 60060
5beds
2,783sqft
Single Family Residence
Built in 1990
8,015 Square Feet Lot
$495,200 Zestimate®
$135/sqft
$3,868 Estimated rent
Home value
$495,200
$470,000 - $525,000
$3,868/mo
Zestimate® history
Owner options
List your home for rent
$3,868/mo
Rent Zestimate®
Find your next renter with Zillow Rental Manager. Plus, with online applications, you can quickly screen prospective tenants – for free.
$3,868/mo
Rent Zestimate®
Refinance and save
$2,871/mo
Est. payment
Refinancing to a lower rate could help reduce your monthly payments and save thousands over the life of the loan.
$2,871/mo
Est. payment
Explore your selling options
Work with a Zillow partner agent
Leverage their expertise and Zillow's premium Showcase listings to get your home seen by more buyers.
Get startedList with your own agent
Get your home in front of millions of buyers by listing it on Zillow.
Learn how to do itSell it yourself
Take full control of how buyers see your home on Zillow by listing For Sale by Owner (FSBO).
List your homeWhat's special
Cozy fireplaceBrick paver patioFrench doorsLarge kitchen
Zillow last checked:
Listing updated:
Listed by:
Nano Engdahl 847-814-5543,
Baird & Warner
Bought with:
Michelle Nunez, ABR,CSC,e-PRO,RENE,SRES,SRS
Baird & Warner
Source: MRED as distributed by MLS GRID,MLS#: 11908626
Facts & features
Interior
Bedrooms & bathrooms
- Bedrooms: 5
- Bathrooms: 3
- Full bathrooms: 2
- 1/2 bathrooms: 1
Rooms
- Room types: Bedroom 5
Primary bedroom
- Features: Flooring (Carpet), Window Treatments (All), Bathroom (Full)
- Level: Second
- Area: 216 Square Feet
- Dimensions: 18X12
Bedroom 2
- Features: Flooring (Carpet), Window Treatments (All)
- Level: Second
- Area: 120 Square Feet
- Dimensions: 12X10
Bedroom 3
- Features: Flooring (Carpet), Window Treatments (All)
- Level: Second
- Area: 165 Square Feet
- Dimensions: 15X11
Bedroom 4
- Features: Flooring (Carpet), Window Treatments (All)
- Level: Second
- Area: 144 Square Feet
- Dimensions: 12X12
Bedroom 5
- Features: Flooring (Carpet), Window Treatments (All)
- Level: Main
- Area: 154 Square Feet
- Dimensions: 14X11
Dining room
- Features: Flooring (Carpet), Window Treatments (All)
- Level: Main
- Area: 168 Square Feet
- Dimensions: 14X12
Family room
- Features: Flooring (Carpet), Window Treatments (All)
- Level: Main
- Area: 266 Square Feet
- Dimensions: 19X14
Kitchen
- Features: Kitchen (Eating Area-Table Space, Pantry-Closet), Flooring (Vinyl), Window Treatments (All)
- Level: Main
- Area: 144 Square Feet
- Dimensions: 12X12
Laundry
- Features: Flooring (Vinyl)
- Level: Main
- Area: 60 Square Feet
- Dimensions: 10X6
Living room
- Features: Flooring (Carpet), Window Treatments (All)
- Level: Main
- Area: 224 Square Feet
- Dimensions: 16X14
Heating
- Natural Gas, Forced Air
Cooling
- Central Air
Appliances
- Laundry: Main Level
Features
- 1st Floor Bedroom
- Basement: Unfinished,Crawl Space,Full
- Number of fireplaces: 1
- Fireplace features: Gas Log, Family Room
Interior area
- Total structure area: 0
- Total interior livable area: 2,783 sqft
Property
Parking
- Total spaces: 2
- Parking features: Asphalt, Garage Door Opener, On Site, Garage Owned, Attached, Garage
- Attached garage spaces: 2
- Has uncovered spaces: Yes
Accessibility
- Accessibility features: Bath Grab Bars, Disability Access
Features
- Stories: 2
- Patio & porch: Patio
Lot
- Size: 8,015 Square Feet
- Dimensions: 70.7 X 114.4 X 70.5 X 112.8
Details
- Parcel number: 10262110070000
- Special conditions: None
- Other equipment: Ceiling Fan(s), Sump Pump
Construction
Type & style
- Home type: SingleFamily
- Property subtype: Single Family Residence
Materials
- Brick, Wood Siding
- Foundation: Concrete Perimeter
- Roof: Asphalt
Condition
- New construction: No
- Year built: 1990
Details
- Builder model: SANDHURST
Utilities & green energy
- Sewer: Public Sewer
- Water: Public
Community & HOA
Community
- Security: Carbon Monoxide Detector(s)
- Subdivision: Cambridge Country
HOA
- Services included: None
Location
- Region: Mundelein
Financial & listing details
- Price per square foot: $135/sqft
- Tax assessed value: $436,376
- Annual tax amount: $10,446
- Date on market: 11/18/2023
- Listing terms: Conventional
- Ownership: Fee Simple
Price history
| Date | Event | Price |
|---|---|---|
| 1/26/2024 | Sold | $375,000-5.1%$135/sqft |
Source:  MRED as distributed by MLS GRID #11908626 Report a problem MRED as distributed by MLS GRID #11908626 Report a problem | ||
| 12/14/2023 | Contingent | $395,000$142/sqft |
Source: MRED as distributed by MLS GRID #11908626 Report a problem | ||
| 12/4/2023 | Price change | $395,000-3.7%$142/sqft |
Source: MRED as distributed by MLS GRID #11908626 Report a problem | ||
| 11/18/2023 | Listed for sale | $410,000$147/sqft |
Source: MRED as distributed by MLS GRID #11908626 Report a problem | ||
Public tax history
| Year | Property taxes | Tax assessment |
|---|---|---|
| 2024 | $11,118 +4.2% | $124,988 -14.1% |
| 2023 | $10,673 +2.2% | $145,444 +9.1% |
| 2022 | $10,446 +15.2% | $133,264 +6.7% |
| 2021 | $9,068 -0.1% | $124,873 +16.1% |
| 2020 | $9,077 +3.6% | $107,557 +3.4% |
| 2019 | $8,764 +1.4% | $104,021 -0.9% |
| 2018 | $8,642 | $105,010 +3.3% |
| 2017 | $8,642 +9.5% | $101,704 +5.3% |
| 2016 | $7,893 -2.3% | $96,595 +6.7% |
| 2015 | $8,082 +2.7% | $90,555 +3.7% |
| 2014 | $7,868 +5.9% | $87,295 -0.9% |
| 2012 | $7,428 +11% | $88,070 -13.5% |
| 2011 | $6,693 +9.6% | $101,828 -8.2% |
| 2010 | $6,107 +7.4% | $110,962 -8% |
| 2009 | $5,687 +1.3% | $120,649 -0.9% |
| 2008 | $5,612 -2.8% | $121,732 +3.4% |
| 2006 | $5,775 -2.5% | $117,709 |
| 2005 | $5,924 -6.9% | -- |
| 2004 | $6,361 -5% | -- |
| 2003 | $6,695 +1.4% | -- |
| 2002 | $6,599 +6.3% | -- |
| 2001 | $6,206 +2.2% | $81,156 +4% |
| 2000 | $6,070 | $78,058 |
Find assessor info on the county website
Neighborhood: 60060
Nearby homes
- $442,9004 bd2 ba2.4k sqft1645 Brighton Dr, Mundelein, IL 60060Off Market
- $533,9004 bd4 ba2.7k sqft1637 Brighton Dr, Mundelein, IL 60060Off Market
- $520,2004 bd2 ba2.6k sqft1664 Blackburn Dr, Mundelein, IL 60060Off Market
- $508,4004 bd3 ba2.6k sqft1660 Blackburn Dr, Mundelein, IL 60060Off Market
- $480,0004 bd3 ba2.1k sqft1668 Blackburn Dr, Mundelein, IL 60060Sold
- $499,6004 bd3 ba2.2k sqft1649 Brighton Dr, Mundelein, IL 60060Off Market
- $505,2004 bd2 ba2.6k sqft1633 Brighton Dr, Mundelein, IL 60060Off Market
- $478,1004 bd3 ba2.6k sqft1656 Blackburn Dr, Mundelein, IL 60060Off Market
Nearby schools
GreatSchools rating
- 8/10Fremont Intermediate SchoolGrades: 3-5Distance: 2.4 mi
- 7/10Fremont Jr High/Middle SchoolGrades: 6-8Distance: 2.3 mi
- 7/10Mundelein Cons High SchoolGrades: 9-12Distance: 0.5 mi
Schools provided by the listing agent
- Elementary: Fremont Elementary School
- Middle: Fremont Middle School
- High: Mundelein Cons High School
- District: 79
Source: MRED as distributed by MLS GRID. This data may not be complete. We recommend contacting the local school district to confirm school assignments for this home.
Get a cash offer in 3 minutes
Find out how much your home could sell for in as little as 3 minutes with a no-obligation cash offer.
Estimated market value
$495,200
Get a cash offer in 3 minutes
Find out how much your home could sell for in as little as 3 minutes with a no-obligation cash offer.
Estimated market value
$495,200
- Illinois
- Lake County
- Mundelein
- 60060
- 1641 Brighton Dr
Nearby cities
Nearby zip codes
Other Mundelein Topics
