Welcome to this charming Craftsman-style home, located in the Wellington subdivision! This gorgeous home sits on an oversized homesite and includes a coveted 4-car garage! This elegant one story home features four spacious bedrooms, two full bathrooms and a half bath perfect for guests. The large primary suite has an elevated ceiling and the beautiful primary bath boasts dual vanities, a large garden tub and upgraded shower. You will be amazed by the enormous walk-in closet with extraordinary shelving floor to ceiling! The open floor plan seamlessly connects the family room to the kitchen and dining area with nook perfect for hutch, creating an ideal space for entertaining. The family room also opens up to a back patio which is perfect for indoor-outdoor living. An additional highlight included is a cozy fireplace in the family room. Residents of the Wellington subdivision enjoy access to 2 pools, walking trails, parks, playgrounds and pavilions with grilling areas. The location is convenient to DFW Airport, shopping, dining and highly rated Northwest ISD schools. This home truly combines comfort and convenience. Available June 2026.
Sold
Price Unknown
1641 Buscot Ln, Fort Worth, TX 76052
4beds
2,268sqft
Single Family Residence
Built in 2026
9,239 Square Feet Lot
$506,100 Zestimate®
$--/sqft
$3,025 Estimated rent
Home value
$506,100
$476,000 - $542,000
$3,025/mo
Zestimate® history
Owner options
List your home for rent
$3,025/mo
Rent Zestimate®
Find your next renter with Zillow Rental Manager. Plus, with online applications, you can quickly screen prospective tenants – for free.
$3,025/mo
Rent Zestimate®
Refinance and save
$885/mo
Est. payment
Refinancing to a lower rate could help reduce your monthly payments and save thousands over the life of the loan.
$885/mo
Est. payment
Explore your selling options
Work with a Zillow partner agent
Leverage their expertise and Zillow's premium Showcase listings to get your home seen by more buyers.
Get startedList with your own agent
Get your home in front of millions of buyers by listing it on Zillow.
Learn how to do itSell it yourself
Take full control of how buyers see your home on Zillow by listing For Sale by Owner (FSBO).
List your homeWhat's special
Four spacious bedroomsOversized homesiteUpgraded showerLarge garden tub
Zillow last checked:
Listing updated:
Listed by:
CCB Realty Stanley 0452659 972-410-5701,
American Legend Homes 972-410-5701
Bought with:
Lauren Ray, 0760203
CENTURY 21 Judge Fite
Source: NTREIS,MLS#: 21207760
Facts & features
Interior
Bedrooms & bathrooms
- Bedrooms: 4
- Bathrooms: 3
- Full bathrooms: 2
- 1/2 bathrooms: 1
Primary bedroom
- Features: En Suite Bathroom, Walk-In Closet(s)
- Level: First
- Dimensions: 14 x 16
Bedroom
- Features: Walk-In Closet(s)
- Level: First
- Dimensions: 13 x 13
Bedroom
- Features: Walk-In Closet(s)
- Level: First
- Dimensions: 13 x 13
Bedroom
- Features: Walk-In Closet(s)
- Level: First
- Dimensions: 11 x 12
Dining room
- Level: First
- Dimensions: 12 x 10
Kitchen
- Features: Kitchen Island, Walk-In Pantry
- Level: First
- Dimensions: 20 x 7
Living room
- Level: First
- Dimensions: 19 x 18
Utility room
- Level: First
- Dimensions: 10 x 9
Heating
- Central, Zoned
Cooling
- Attic Fan, Central Air, Ceiling Fan(s), Zoned
Appliances
- Included: Dishwasher, Electric Oven, Gas Cooktop, Disposal, Microwave, Some Commercial Grade, Tankless Water Heater, Vented Exhaust Fan
Features
- Decorative/Designer Lighting Fixtures, High Speed Internet, Kitchen Island, Open Floorplan, Vaulted Ceiling(s), Walk-In Closet(s), Wired for Sound, Air Filtration
- Flooring: Carpet, Ceramic Tile, Hardwood
- Has basement: No
- Number of fireplaces: 1
- Fireplace features: Gas
Interior area
- Total interior livable area: 2,268 sqft
Property
Parking
- Total spaces: 4
- Parking features: Door-Multi, Door-Single, Garage Faces Front, Garage, Garage Door Opener, Tandem
- Attached garage spaces: 4
Features
- Levels: One
- Stories: 1
- Patio & porch: Covered
- Exterior features: Rain Gutters
- Pool features: None, Community
- Fencing: Wood
Lot
- Size: 9,239 Square Feet
- Features: Backs to Greenbelt/Park, Interior Lot, Landscaped, Sprinkler System
Details
- Parcel number: 1641Buscot
- Other equipment: Air Purifier
Construction
Type & style
- Home type: SingleFamily
- Architectural style: Traditional,Detached
- Property subtype: Single Family Residence
Materials
- Brick
- Foundation: Slab
- Roof: Composition
Condition
- New construction: Yes
- Year built: 2026
Utilities & green energy
- Sewer: Public Sewer
- Water: Public
- Utilities for property: Cable Available, Sewer Available, Underground Utilities, Water Available
Green energy
- Energy efficient items: Appliances, HVAC, Insulation, Roof, Rain/Freeze Sensors, Thermostat, Water Heater, Windows
- Indoor air quality: Filtration, Ventilation
- Water conservation: Low-Flow Fixtures, Water-Smart Landscaping
Community & HOA
Community
- Features: Playground, Park, Pool, Trails/Paths, Community Mailbox, Curbs, Sidewalks
- Security: Prewired, Carbon Monoxide Detector(s), Smoke Detector(s)
- Subdivision: Wellington
HOA
- Has HOA: Yes
- Services included: All Facilities, Association Management, Maintenance Grounds
- HOA fee: $885 annually
- HOA name: First Service Residential
- HOA phone: 214-281-4296
Location
- Region: Fort Worth
Financial & listing details
- Date on market: 3/13/2026
- Cumulative days on market: 36 days
- Listing terms: Cash,Conventional,FHA,Texas Vet,VA Loan
Price history
| Date | Event | Price |
|---|---|---|
| 6/4/2026 | Sold | -- |
Source: NTREIS #21207760 Report a problem | ||
| 4/20/2026 | Pending sale | $555,043$245/sqft |
Source: NTREIS #21207760 Report a problem | ||
| 3/3/2026 | Listed for sale | $555,043$245/sqft |
Source: American Legend Homes Report a problem | ||
Public tax history
Tax history is unavailable.
Neighborhood: 76052
Nearby homes
- $629,0005 bd5 ba3.3k sqft1633 Buscot Ln, Haslet, TX 76052For Sale
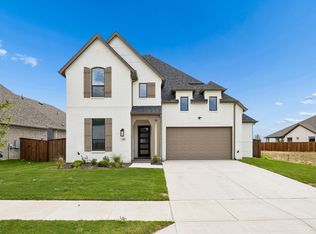
- $--4 bd3 ba2.3k sqft1649 Buscot Ln, Haslet, TX 76052Sold
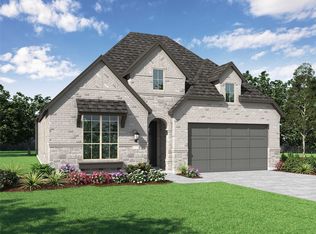
- $--3 bd3 ba2.3k sqft1629 Buscot Ln, Haslet, TX 76052Sold

- $--4 bd3 ba2.3k sqft1636 Shandy Ln, Haslet, TX 76052Sold
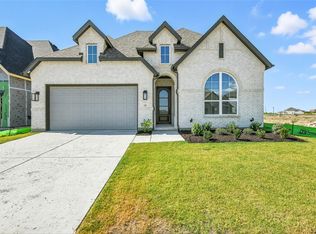
- $--4 bd3 ba2.9k sqft11505 Hardwick Rd, Haslet, TX 76052Sold
- $465,0004 bd3 ba2.1k sqft1608 Shandy Ln, Haslet, TX 76052New Construction
- $--5 bd4 ba3k sqft11512 Gloucester Rd, Fort Worth, TX 76052Sold
- $535,0004 bd3 ba2.7k sqft11404 Jackloe St, Fort Worth, TX 76052New Construction
Nearby schools
GreatSchools rating
- 7/10Sonny & Allegra Nance Elementary SchoolGrades: PK-5Distance: 1.7 mi
- 8/10Leo Adams MiddleGrades: 6-8Distance: 0.8 mi
- 7/10V R Eaton High SchoolGrades: 9-12Distance: 0.6 mi
Schools provided by the listing agent
- Elementary: Sonny And Allegra Nance
- Middle: Leo Adams
- High: Eaton
- District: Northwest ISD
Source: NTREIS. This data may not be complete. We recommend contacting the local school district to confirm school assignments for this home.
Get a cash offer in 3 minutes
Find out how much your home could sell for in as little as 3 minutes with a no-obligation cash offer.
Estimated market value
$506,100
Get a cash offer in 3 minutes
Find out how much your home could sell for in as little as 3 minutes with a no-obligation cash offer.
Estimated market value
$506,100
- Texas
- Tarrant County
- Fort Worth
- 76052
- 1641 Buscot Ln
Nearby cities
Nearby neighborhoods
Nearby zip codes
Other Fort Worth Topics
