This adorable home showcases a picturesque location on a generously sized lot adorned with trees. This 3-bedroom, 2-bathroom features a fantastic floorplan, the home boasts a spacious kitchen with plenty of cabinet and counter space, including a walk-in pantry. Enjoy quick dining at the breakfast bar or opt for a more relaxed meal at the eat-in area. The livingroom offers a brick wood-burning fireplace, perfect for creating a cozy ambiance. The secondary bedrooms are conveniently split and come equipped with walk-in closets adorned with built-in storage solutions. There's also a ventilated sunroom, providing a fantastic opportunity to relish the outdoors from within, or step out onto the shaded open patio to enjoy the fresh air. The storage buildings offer ample room for all your additional belongings or make it your very own workshop! This residence exudes a rustic charm while being conveniently located just minutes from Jacksboro Highway, providing swift access to Fort Worth.
Sold
Price Unknown
1641 Canyon Creek Dr E, Azle, TX 76020
3beds
1,699sqft
Single Family Residence
Built in 2002
0.78 Acres Lot
$334,400 Zestimate®
$--/sqft
$1,911 Estimated rent
Home value
$334,400
$304,000 - $364,000
$1,911/mo
Zestimate® history
Owner options
List your home for rent
$1,911/mo
Rent Zestimate®
Find your next renter with Zillow Rental Manager. Plus, with online applications, you can quickly screen prospective tenants – for free.
$1,911/mo
Rent Zestimate®
Refinance and save
Refinancing to a lower rate could help reduce your monthly payments and save thousands over the life of the loan.
Explore your selling options
Work with a Zillow partner agent
Leverage their expertise and Zillow's premium Showcase listings to get your home seen by more buyers.
Get startedList with your own agent
Get your home in front of millions of buyers by listing it on Zillow.
Learn how to do itSell it yourself
Take full control of how buyers see your home on Zillow by listing For Sale by Owner (FSBO).
List your homeWhat's special
Zillow last checked:
Listing updated:
Listed by:
Crystal Zschirnt 0650188 817-783-4605,
Redfin Corporation 817-783-4605
Bought with:
Amy Soucheck
Weichert REALTORS, Team Realty
Source: NTREIS,MLS#: 20553311
Facts & features
Interior
Bedrooms & bathrooms
- Bedrooms: 3
- Bathrooms: 2
- Full bathrooms: 2
Other
- Features: Built-in Features
- Level: First
- Dimensions: 9 x 5
Heating
- Electric, Fireplace(s), Heat Pump
Cooling
- Electric, Heat Pump
Appliances
- Included: Convection Oven, Dishwasher, Electric Oven, Electric Range, Electric Water Heater, Water Softener, Water Purifier
- Laundry: Washer Hookup, Electric Dryer Hookup, Laundry in Utility Room
Features
- High Speed Internet
- Flooring: Carpet, Ceramic Tile, Laminate
- Windows: Window Coverings
- Has basement: No
- Number of fireplaces: 1
- Fireplace features: Wood Burning
Interior area
- Total interior livable area: 1,699 sqft
Property
Parking
- Total spaces: 2
- Parking features: Garage Faces Front
- Attached garage spaces: 2
Features
- Levels: One
- Stories: 1
- Exterior features: Rain Gutters
- Pool features: None
- Fencing: Chain Link
Lot
- Size: 0.78 Acres
- Features: Cul-De-Sac, Few Trees
Details
- Parcel number: 06794246
Construction
Type & style
- Home type: SingleFamily
- Architectural style: Traditional,Detached
- Property subtype: Single Family Residence
Materials
- Brick
- Foundation: Slab
- Roof: Composition,Shingle
Condition
- Year built: 2002
Utilities & green energy
- Sewer: Aerobic Septic
- Water: Well
- Utilities for property: Electricity Connected, Septic Available, Water Available
Green energy
- Energy efficient items: Windows
Community & HOA
Community
- Security: Security System, Smoke Detector(s)
- Subdivision: Live Oak Hills Add
HOA
- Has HOA: No
Location
- Region: Azle
Financial & listing details
- Annual tax amount: $5,293
- Date on market: 3/13/2024
- Cumulative days on market: 12 days
- Listing terms: Cash,Conventional,FHA,VA Loan
- Exclusions: None
- Electric utility on property: Yes
Price history
| Date | Event | Price |
|---|---|---|
| 4/23/2024 | Sold | -- |
Source: NTREIS #20553311 Report a problem | ||
| 4/1/2024 | Pending sale | $325,000$191/sqft |
Source: NTREIS #20553311 Report a problem | ||
| 3/28/2024 | Contingent | $325,000$191/sqft |
Source: NTREIS #20553311 Report a problem | ||
| 3/28/2024 | Pending sale | $325,000$191/sqft |
Source: NTREIS #20553311 Report a problem | ||
| 3/13/2024 | Listed for sale | $325,000+9.4%$191/sqft |
Source: NTREIS #20553311 Report a problem | ||
| 9/30/2021 | Sold | -- |
Source: NTREIS #14655776 Report a problem | ||
| 9/23/2021 | Pending sale | $297,000$175/sqft |
Source: NTREIS #14655776 Report a problem | ||
| 8/29/2021 | Listed for sale | $297,000$175/sqft |
Source: NTREIS #14655776 Report a problem | ||
Public tax history
Tax history is unavailable.
Neighborhood: 76020
Nearby homes
- $349,3003 bd2 ba1.4k sqft1641 Canyon Crk E, Azle, TX 76020Off Market
- $505,6003 bd2 ba1.8k sqft1946 Live Oak Cir, Azle, TX 76020Off Market
- $523,8004 bd2 ba1.8k sqft1640 Canyon Crk E, Azle, TX 76020Off Market
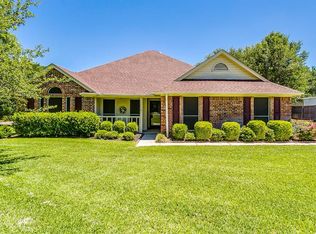
- $351,9004 bd2 ba1.4k sqft1635 Canyon Crk E, Azle, TX 76020Off Market
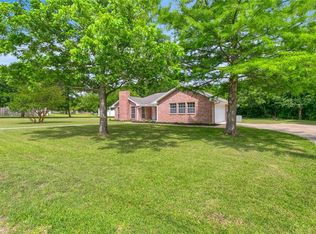
- $558,1003 bd2 ba2.7k sqft1632 Canyon Crk E, Azle, TX 76020Off Market
- $--7 bd5 ba2.7k sqft1632 Canyon Creek Dr E, Azle, TX 76020Sold
- $126,270-- bd-- ba-- sqft1948 Live Oak Cir, Azle, TX 76020Off Market
- $321,400-- bd-- ba1.2k sqft1629 Canyon Crk E, Azle, TX 76020Off Market
Nearby schools
GreatSchools rating
- 5/10Azle Elementary SchoolGrades: 5-6Distance: 2.3 mi
- 4/10Santo Forte J High SchoolGrades: 7-8Distance: 5.2 mi
- 6/10Azle High SchoolGrades: 9-12Distance: 4.1 mi
Schools provided by the listing agent
- Elementary: Eagle Heights
- High: Azle
- District: Azle ISD
Source: NTREIS. This data may not be complete. We recommend contacting the local school district to confirm school assignments for this home.
Get a cash offer in 3 minutes
Find out how much your home could sell for in as little as 3 minutes with a no-obligation cash offer.
Estimated market value
$334,400
Get a cash offer in 3 minutes
Find out how much your home could sell for in as little as 3 minutes with a no-obligation cash offer.
Estimated market value
$334,400
- Texas
- Tarrant County
- Azle
- 76020
- 1641 Canyon Creek Dr E
Nearby cities
Nearby neighborhoods
Nearby zip codes
Other Azle Topics
