Skip main navigation
Off market
  • $1,370,800

    1641 Carnoustie Dr, Pasadena, MD 21122

    5beds
    7,117sqft
    SingleFamily
    Built in 2006
    1.82 Acres Lot
    $1,370,800 Zestimate®
    $193/sqft
    $5,587 Estimated rent

    Home value

    $1,370,800

    $1.27M - $1.48M

    $5,587/mo

    Zestimate® history
    Loading
    Loading...

    Owner options

    List your home for rent

    $5,587/mo

    Rent Zestimate®

    Find your next renter with Zillow Rental Manager. Plus, with online applications, you can quickly screen prospective tenants – for free.

    Learn more

    $5,587/mo

    Rent Zestimate®

    Refinance and save

    $6,807/mo

    Est. payment

    Refinancing to a lower rate could help reduce your monthly payments and save thousands over the life of the loan.

    See today's rates

    $6,807/mo

    Est. payment

    Explore your selling options

    Work with a Zillow partner agent

    Leverage their expertise and Zillow's premium Showcase listings to get your home seen by more buyers.

    Get started

    List with your own agent

    Get your home in front of millions of buyers by listing it on Zillow.

    Learn how to do it

    Sell it yourself

    Take full control of how buyers see your home on Zillow by listing For Sale by Owner (FSBO).

    List your home

    What's special

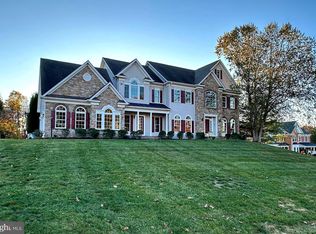
    Absolutely stunning meticulously maintained colonial style home nestled on nearly 2 acres in the prestigious Greenspring at Compass Point community offering an abundance of quality updates! Beautifully landscaped grounds and a welcoming covered porch sets the tone for what awaits inside. The grand foyer greets you with soaring 2-story ceilings, gorgeous cherry hardwood floors, classic moldings, stately architectural columns, and formal living and dining rooms on either side. The formal dining room offers a timeless design with a tray ceiling, crown molding, and wainscoting. Prepare your favorite meals in the gourmet eat-in kitchen adorned with granite counters, stainless steel appliances, a gas cooktop, double wall ovens, a center island with breakfast bar,42 in. cabinetry with display, a planning station, and an adjacent breakfast room. Enjoy your morning cup of joe in the sunroom embellished with a vaulted ceiling with skylights, leading to the screened-in porch providing the perfect venue for indoor and outdoor entertainment. Sure to be the envy of any guest, the impressive family room showcases a floor-to-ceiling country-stacked stone fireplace and soaring 2-story ceilings. Just off the family room is a spacious office adorned with a soothing color palette, crown molding, and French doors. A laundry room with built-in storage, and a powder room complete the main level. Ascend up one of the dual staircases to the tranquil and calming primary bedroom suite featuring a tray ceiling, a cozy sitting room, an en-suite bath with a soaker tub, dual vanities, a separate shower, and dual walk-in closets. Three additional bedrooms with en-suite baths conclude the upper-level sleeping quarters. Travel downstairs to the fully finished lower level to find an expansive recreation room with walkout access, additional bedrooms, and a full bath. Tucked away and surrounded by mature woods, this home is the ultimate oasis with an expansive backyard, deck with a screened-in porch, patio with firepit, and secure storage. Updates: Landscape up lighting, lower deck drylock, screened porch with custom Azek material and Chippendale patterned custom railing, 14x24 shed with electricity, paver sidewalks, front landscaping and hardscaping, dishwasher, refrigerator, exterior soft wash and trim painting, laundry lvp flooring, through the house speaker system. Quick access to route 100 with easy commutes to BWI Airport, Marc Train Station, Annapolis, Baltimore, and Washington DC. Just minutes from nearby marinas on Rock Creek, Bodkin Creek, and Main Creek which offer fishing and boat harbors. You may also enjoy being close to Compass Point Golf Course, Poplar Ridge Park, and plenty of local shopping & dining. Multiple Offers will be presented; the deadline is in place for Saturday, July 2nd at 8 p.m. Agents will be contacted no later than 10 a.m. Sunday, July 3rd.

    This property is off market, which means it's not currently listed for sale or rent on Zillow. This may be different from what's available on other websites or public sources.

    Facts & features

    Interior

    Bedrooms & bathrooms
    • Bedrooms: 5
    • Bathrooms: 5
    • Full bathrooms: 4
    • 1/2 bathrooms: 1
    Heating
    • Forced air
    Cooling
    • Central
    Appliances
    • Included: Dishwasher, Dryer, Microwave, Refrigerator, Washer
    Features
    • Flooring: Tile, Carpet, Concrete, Hardwood
    • Basement: Finished
    • Has fireplace: Yes
    Interior area
    • Total interior livable area: 7,117 sqft

    Property

    Parking
    • Parking features: Garage - Attached
    Features
    • Exterior features: Other, Vinyl, Brick
    Lot
    • Size: 1.82 Acres
    Details
    • Parcel number: 0339490214330

    Construction

    Type & style
    • Home type: SingleFamily
    • Architectural style: Conventional
    Materials
    • Roof: Other
    Condition
    • Year built: 2006

    Community & HOA

    HOA
    • Has HOA: Yes
    • HOA fee: $41 monthly
    Location
    • Region: Pasadena

    Financial & listing details

    • Price per square foot: $193/sqft
    • Tax assessed value: $957,933
    • Annual tax amount: $10,310

    Price history

    DateEventPrice
    8/10/2022Sold$986,825+6.7%$139/sqft
    Source: Bright MLS #MDAA2038146 Report a problem
    7/3/2022Pending sale$925,000$130/sqft
    Source: Bright MLS #MDAA2038146 Report a problem
    7/3/2022Listing removed$925,000$130/sqft
    Source: Bright MLS #MDAA2038146 Report a problem
    6/30/2022Listed for sale$925,000-10%$130/sqft
    Source: Bright MLS #MDAA2038146 Report a problem
    10/12/2006Sold$1,028,325$144/sqft
    Source: Public Record Report a problem

    Public tax history

    YearProperty taxesTax assessment
    2025$10,310 +8.8%$957,933 +10.7%
    2024$9,473 +0.3%$865,100
    2023$9,447 +4.5%$865,100
    2022$9,040 -0.4%$865,100 -0.4%
    2021$9,077 +3.7%$868,600 +3.8%
    2020$8,756 +3.8%$837,100 -3.6%
    2019$8,435 +7.5%$868,600 +12.2%
    2018$7,849 -0.1%$774,100 +0.5%
    2017$7,855 $770,600 +0.5%
    2016-- $767,100 +0.5%
    2015-- $763,600
    2014-- $763,600
    2013-- $763,600 0%
    2012-- $763,800
    2011-- $763,800
    2010-- $763,800 -27.5%
    2009-- $1,053,500 +11.4%
    2008-- $945,310 +6.9%
    2007-- $884,296 +875%
    2006-- $90,700 +33.3%
    2005-- $68,032 +50%
    2004-- $45,366 +99.9%
    2003-- $22,700
    2002-- $22,700
    Find assessor info on the county website

    Neighborhood: Lake Shore

    Nearby schools

    GreatSchools rating
    Schools provided by the listing agent
    • Elementary: FORT SMALLWOOD
    • Middle: CHESAPEAKE BAY
    • High: CHESAPEAKE
    • District: ANNE ARUNDEL COUNTY PUBLIC SCHOOLS

    Source: The MLS. This data may not be complete. We recommend contacting the local school district to confirm school assignments for this home.

    Get a cash offer in 3 minutes
    Find out how much your home could sell for in as little as 3 minutes with a no-obligation cash offer.
    Estimated market value
    $1,370,800
    Get a cash offer in 3 minutes
    Find out how much your home could sell for in as little as 3 minutes with a no-obligation cash offer.
    Estimated market value
    $1,370,800