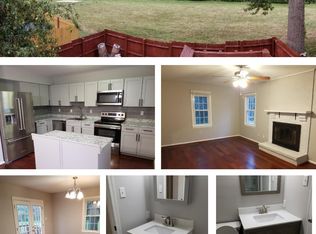
Step inside to a bright, open floor plan filled with natural light, where a cozy fireplace anchors the spacious living room, creating the perfect gathering space for family and friends. The expansive kitchen is designed for both everyday living and entertaining, featuring granite countertops, stainless steel appliances, abundant cabinetry, and plenty of workspace for the home chef. The finished walk-out lower level offers incredible flexibility with space for a recreation room, media room, home office, fitness area, or guest suite. Whether you're working from home or hosting overnight visitors, this level adapts to your lifestyle. As an end-unit, you'll appreciate the added privacy, extra windows, and outdoor area. Relax on the rear deck overlooking the fully fenced backyard—ideal for summer barbecues, pets, gardening, or simply enjoying your morning coffee. Perfectly situated just minutes from historic Downtown Frederick, Baker Park, Fort Detrick, Wegmans, restaurants, shopping, and major commuter routes including I-70, I-270, and US-15, this home delivers the ideal combination of comfort, convenience, and location. Spacious, inviting, and shows well—this is the one you've been waiting for. Schedule your private tour today before it's gone! Don't miss this exceptional opportunity! Some pictures are virtually staged.
Sold for $355,000
Zillow last checked:
Listing updated:
Bought with:
Lindsey Hamilton
Iron Valley Real Estate Crossroads
Source: Bright MLS,MLS#: MDFR2086270
Price history
| Date | Event | Price |
|---|---|---|
| 9/9/2026 | Sold | $355,000+1.5%$195/sqft |
Source:  Bright MLS #MDFR2086270 Report a problem Bright MLS #MDFR2086270 Report a problem | ||
| 8/11/2026 | Pending sale | $349,900$192/sqft |
Source: Bright MLS #MDFR2086270 Report a problem | ||
| 8/7/2026 | Listed for sale | $349,900+71.5%$192/sqft |
Source: Bright MLS #MDFR2086270 Report a problem | ||
| 8/2/2019 | Sold | $204,000$112/sqft |
Source: Public Record Report a problem | ||
| 3/12/2019 | Listing removed | $204,000$112/sqft |
Source: Prostage Realty, LLC #MDFR100688 Report a problem | ||
| 3/10/2019 | Pending sale | $204,000$112/sqft |
Source: Prostage Realty, LLC #MDFR100688 Report a problem | ||
| 1/28/2019 | Price change | $204,000-2.4%$112/sqft |
Source: Prostage Realty, LLC #MDFR100688 Report a problem | ||
| 12/15/2018 | Listed for sale | $209,000$115/sqft |
Source: Prostage Realty, LLC #MDFR100688 Report a problem | ||
| 11/30/2018 | Pending sale | $209,000$115/sqft |
Source: Prostage Realty, LLC #MDFR100688 Report a problem | ||
| 11/10/2018 | Listed for sale | $209,000+44.2%$115/sqft |
Source: Prostage Realty, LLC #MDFR100688 Report a problem | ||
| 9/25/2017 | Listing removed | $1,550$1/sqft |
Source: Owner Report a problem | ||
| 8/26/2017 | Listed for rent | $1,550+1.3%$1/sqft |
Source: Owner Report a problem | ||
| 10/31/2013 | Listing removed | $1,530$1/sqft |
Source: Zillow Rental Network Report a problem | ||
| 8/7/2013 | Price change | $1,530-3.2%$1/sqft |
Source: Zillow Rental Network Report a problem | ||
| 7/29/2013 | Listed for rent | $1,580$1/sqft |
Source: Zillow Rental Network Report a problem | ||
| 5/22/2013 | Listing removed | $144,900$80/sqft |
Source: Mackintosh Inc., REALTORS #FR8083682 Report a problem | ||
| 5/17/2013 | Listed for sale | $144,900+6.9%$80/sqft |
Source: Mackintosh Inc., REALTORS #FR8083682 Report a problem | ||
| 7/28/2010 | Sold | $135,500-51.6%$74/sqft |
Source: Public Record Report a problem | ||
| 7/5/2006 | Sold | $280,000+47.4%$154/sqft |
Source: Public Record Report a problem | ||
| 6/18/2004 | Sold | $190,000+24.2%$104/sqft |
Source: Public Record Report a problem | ||
| 3/14/2003 | Sold | $153,000$84/sqft |
Source: Public Record Report a problem | ||
Nearby homes

Get a cash offer in 3 minutes
Find out how much your home could sell for in as little as 3 minutes with a no-obligation cash offer.
Estimated market value
$354,900
