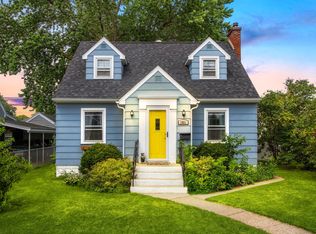
Welcome home to 1641 Denton St in La Crosse! This inviting 3-bedroom, 1.5-bath home offers the perfect blend of comfort, functionality, and convenience. With a spacious layout and a detached 2-car garage, there's plenty of room for everyday living, storage, and hobbies. Whether you're a first-time homebuyer, looking to upsize, or searching for a place to make your own, this home provides a wonderful opportunity. The generous living spaces and practical floor plan create a warm, welcoming atmosphere that's ready for your personal touch.Conveniently located in a well-established La Crosse neighborhood, you'll enjoy easy access to schools, parks, shopping, dining, healthcare, and downtown amenities. Commuting is a breeze while still enjoying the charm of a residential setting
Pending
$285,000
1641 Denton STREET, La Crosse, WI 54601
3beds
1,479sqft
Single Family Residence
Built in 1981
5,662 Square Feet Lot
$284,000 Zestimate®
$193/sqft
$-- HOA
What's special
Warm welcoming atmospherePractical floor planSpacious layoutGenerous living spaces
- 48 days |
- 65 |
- 0 |
Likely to sell faster than
Zillow last checked:
Listing updated:
Listed by:
Erick Berling 608-385-3856,
Cindy Gerke & Associates
Source: WIREX MLS,MLS#: 1970346
Originating MLS: Metro MLS
Facts & features
Interior
Bedrooms & bathrooms
- Bedrooms: 3
- Bathrooms: 2
- Full bathrooms: 1
- 1/2 bathrooms: 1
- Main level bedrooms: 1
Primary bedroom
- Level: Main
- Area: 143
- Dimensions: 13 x 11
Bedroom 2
- Level: Upper
- Area: 180
- Dimensions: 12 x 15
Bedroom 3
- Level: Upper
- Area: 180
- Dimensions: 12 x 15
Bathroom
- Features: Shower on Lower, Shower Over Tub
Dining room
- Level: Main
Family room
- Level: Main
Kitchen
- Level: Main
Living room
- Level: Main
Heating
- Natural Gas
Cooling
- Central Air
Appliances
- Included: Cooktop, Dishwasher, Microwave, Oven, Refrigerator
Features
- Basement: Full
Interior area
- Total structure area: 1,479
- Total interior livable area: 1,479 sqft
Property
Parking
- Total spaces: 2
- Parking features: Garage Door Opener, Detached, 2 Car
- Garage spaces: 2
Features
- Levels: Two
- Stories: 2
- Fencing: Fenced Yard
Lot
- Size: 5,662 Square Feet
- Features: Sidewalks
Details
- Parcel number: 017040033080
- Zoning: Residential
Construction
Type & style
- Home type: SingleFamily
- Architectural style: Cape Cod
- Property subtype: Single Family Residence
Materials
- Vinyl Siding
Condition
- 21+ Years
- New construction: No
- Year built: 1981
Utilities & green energy
- Sewer: Public Sewer
- Water: Public
Community & HOA
Location
- Region: La Crosse
- Municipality: La Crosse
Financial & listing details
- Price per square foot: $193/sqft
- Tax assessed value: $251,600
- Annual tax amount: $4,150
- Date on market: 7/6/2026
- Inclusions: Refrigerator, Stove, Dishwasher, Microwave.
- Exclusions: Sellers Personal Property
Estimated market value
Zestimate®
$284,000
Estimated sales range
$270,000 - $298,000
Rent Zestimate®
$1,917/mo
Price history
| Date | Event | Price |
|---|---|---|
| 7/21/2026 | Pending sale | $285,000$193/sqft |
Source: | ||
| 7/6/2026 | Listed for sale | $285,000+23.4%$193/sqft |
Source: | ||
| 10/28/2022 | Sold | $231,000+5%$156/sqft |
Source: | ||
| 9/10/2022 | Pending sale | $219,900$149/sqft |
Source: | ||
| 9/7/2022 | Listed for sale | $219,900$149/sqft |
Source: | ||
Public tax history
| Year | Property taxes | Tax assessment |
|---|---|---|
| 2025 | $4,150 +10.7% | $241,300 +26.3% |
| 2024 | $3,748 -5% | $191,000 |
| 2023 | $3,943 +6.5% | $191,000 +1% |
| 2022 | $3,703 -7.3% | $189,100 +23.4% |
| 2021 | $3,996 +1.8% | $153,300 |
| 2020 | $3,926 -0.2% | $153,300 |
| 2019 | $3,932 +11.8% | $153,300 +26.9% |
| 2017 | $3,519 +0.1% | $120,800 |
| 2016 | $3,515 +2.2% | $120,800 |
| 2015 | $3,438 +0.3% | $120,800 |
| 2014 | $3,427 +1.1% | $120,800 |
| 2013 | $3,390 +3.2% | $120,800 |
| 2012 | $3,285 +0% | $120,800 |
| 2011 | $3,285 -1.7% | $120,800 |
| 2010 | $3,343 +2.5% | $120,800 |
| 2009 | $3,261 +1.3% | $120,800 |
| 2008 | $3,219 -1.7% | $120,800 |
| 2007 | $3,274 +4% | $120,800 |
| 2006 | $3,147 +1.9% | $120,800 +6.2% |
| 2005 | $3,089 +4.8% | $113,800 +10% |
| 2004 | $2,949 +13.5% | $103,500 +6.6% |
| 2003 | $2,598 +2.1% | $97,100 +8.6% |
| 2002 | $2,544 +0.4% | $89,400 |
| 2001 | $2,534 +4.6% | $89,400 +5.1% |
| 2000 | $2,423 | $85,100 |
Find assessor info on the county website
Monthly payment
Est. payment
Payment breakdown
Explore the cost of this home by adjusting the details. Changes won't be saved.Climate risks
Neighborhood: 54601
Nearby schools
GreatSchools rating
- 4/10Spence Elementary SchoolGrades: PK-5Distance: 0.7 mi
- 4/10Longfellow Middle SchoolGrades: 6-8Distance: 0.2 mi
- 7/10Central High SchoolGrades: 9-12Distance: 0.6 mi
Schools provided by the listing agent
- District: La Crosse
Source: WIREX MLS. This data may not be complete. We recommend contacting the local school district to confirm school assignments for this home.
- $268,5003 bd2 ba1.3k sqft1647 Denton St, La Crosse, WI 54601Off Market
Save - $310,3003 bd2 ba1.4k sqft1635 Denton St, La Crosse, WI 54601Off Market
Save 
- $327,6003 bd3 ba1.6k sqft1651 Denton St, La Crosse, WI 54601Off Market
Save 
- $254,1002 bd1 ba-- sqft1633 Denton St, La Crosse, WI 54601Off Market
Save - $287,0003 bd2 ba1.6k sqft1640 Park Ave, La Crosse, WI 54601Sold
Save - $250,0004 bd1 ba-- sqft1625 Denton St, La Crosse, WI 54601Off Market
Save - $226,7002 bd2 ba1k sqft1416 E Ave S, La Crosse, WI 54601Off Market
Save - $312,4002 bd2 ba1.3k sqft1644 Park Ave, La Crosse, WI 54601Off Market
Save
A local agent can set up tours, give advice and negotiate with sellers.
A local lender can help you make sure your offer is ready when you are.