Skip main navigation
Sold for $735,000
Street View
  • Listing Provided by: Compass
    Bought with: Keller Williams Coastal Prop.
    $735,000

    1641 E 10th St, Long Beach, CA 90813

    3beds
    919sqft
    Single Family Residence
    Built in 1919
    3,123 Square Feet Lot
    $744,200 Zestimate®
    $800/sqft
    $2,853 Estimated rent

    Home value

    $744,200

    $707,000 - $781,000

    $2,853/mo

    Zestimate® history
    Loading
    Loading...

    Owner options

    List your home for rent

    $2,853/mo

    Rent Zestimate®

    Find your next renter with Zillow Rental Manager. Plus, with online applications, you can quickly screen prospective tenants – for free.

    Learn more

    $2,853/mo

    Rent Zestimate®

    Refinance and save

    $4,666/mo

    Est. payment

    Refinancing to a lower rate could help reduce your monthly payments and save thousands over the life of the loan.

    See today's rates

    $4,666/mo

    Est. payment

    Explore your selling options

    Work with a Zillow partner agent

    Leverage their expertise and Zillow's premium Showcase listings to get your home seen by more buyers.

    Get started

    List with your own agent

    Get your home in front of millions of buyers by listing it on Zillow.

    Learn how to do it

    Sell it yourself

    Take full control of how buyers see your home on Zillow by listing For Sale by Owner (FSBO).

    List your home

    What's special

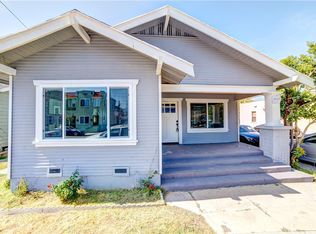
    Welcome to your charming recently updated beach bungalow at 1641 East 10th Street in Long Beach. This classic Craftsman style residence, nestled on an R2 corner lot, offers a delightful blend of character and modern comfort. With 2 bedrooms + large detached office, this home is the epitome of California beach living. The main house boasts a spacious living room, formal dining area with stain glass windows, and custom built-ins, all complemented by hardwood floors and clean lines that exude warmth and charm. Step outside onto the large front porch, perfect for unwinding and soaking in the coastal atmosphere. The living space seamlessly flows out to the front yard, inviting in the nearby ocean breeze. The property also features a detached guest house, offering versatility and additional living space, ideal for an office, visiting guests, or potentially an ADU (buyer to verify). The detached garage provides convenient off-street parking, and a separate laundry room adds to the practicality of this home. Outside, the property offers a tasteful side yard with turf, a seating area, and low-maintenance landscaping, creating multiple outdoor spaces to enjoy the sunshine and coastal climate. This generous corner lot property provides ample outdoor space for relaxation and entertaining. Enjoy the convenience of being roughly a mile from both the beach and downtown Long Beach, with easy access to Alamitos Beach, beach volleyball courts, the marina, and an array of restaurants in downtown Long Beach. Also moments away from The 4th Street Corridor, also known as "Retro Row" which has additional eateries and shopping. Embrace the opportunity to experience the best of relaxation and recreation, all within moments of your new home. Don't miss the chance to make this beach bungalow your own and experience the quintessential Long Beach lifestyle. Schedule a showing today and make 1641 East 10th Street your coastal retreat.

    Zillow last checked:

    Listing updated:

    Listing Provided by:

    Lauren Forbes DRE #01295248 310-901-8512,

    Compass,

    Jagger Kroener DRE #01984562 310-993-6044,

    Compass

    Bought with:

    Robin Auwerda, DRE #01509977

    Keller Williams Coastal Prop.

    Source: CRMLS,MLS#: SB24052177MLS LogoOriginating MLS: California Regional MLS

    Facts & features

    Interior

    Bedrooms & bathrooms
    • Bedrooms: 3
    • Bathrooms: 1
    • Full bathrooms: 1
    • Main level bathrooms: 1
    • Main level bedrooms: 3
    Primary bedroom
    • Features: Main Level Primary
    Bedroom
    • Features: All Bedrooms Down
    Bedroom
    • Features: Bedroom on Main Level
    Bathroom
    • Features: Bathtub, Linen Closet, Separate Shower, Tub Shower
    Kitchen
    • Features: Granite Counters, Kitchen/Family Room Combo
    Heating
    • Wall Furnace
    Cooling
    • None
    Appliances
    • Included: 6 Burner Stove, Dishwasher, Exhaust Fan, Freezer, Gas Cooktop, Disposal, Gas Oven, Gas Range, Gas Water Heater, High Efficiency Water Heater, Refrigerator, Self Cleaning Oven, Tankless Water Heater, Dryer, Washer
    • Laundry: Washer Hookup, Inside, Laundry Room
    Features
    • Built-in Features, Ceiling Fan(s), Crown Molding, Separate/Formal Dining Room, Granite Counters, Pantry, Recessed Lighting, Storage, All Bedrooms Down, Bedroom on Main Level, Jack and Jill Bath, Main Level Primary
    • Flooring: Wood
    • Doors: Storm Door(s)
    • Windows: Blinds, Stained Glass
    • Has fireplace: No
    • Fireplace features: None
    • Common walls with other units/homes: No Common Walls
    Interior area
    • Total interior livable area: 919 sqft

    Property

    Parking
    • Total spaces: 1
    • Parking features: Direct Access, Door-Single, Garage, Garage Faces Side
    • Garage spaces: 1
    Accessibility
    • Accessibility features: None
    Features
    • Levels: One
    • Stories: 1
    • Entry location: Ground
    • Patio & porch: Concrete, Covered, Front Porch, Patio
    • Pool features: None
    • Fencing: Average Condition,Wood
    • Has view: Yes
    • View description: None
    Lot
    • Size: 3,123 sqft
    • Features: Corner Lot, Front Yard, Sprinklers In Front, Level, Near Park, Near Public Transit
    Details
    • Additional structures: Outbuilding, Storage
    • Parcel number: 7267011018
    • Zoning: LBR2N
    • Special conditions: Standard

    Construction

    Type & style
    • Home type: SingleFamily
    • Architectural style: Craftsman
    • Property subtype: Single Family Residence
    Materials
    • Clapboard, Wood Siding
    • Foundation: Raised
    • Roof: Shingle
    Condition
    • New construction: No
    • Year built: 1919

    Utilities & green energy

    • Electric: 220 Volts in Laundry
    • Sewer: Public Sewer
    • Water: Public
    • Utilities for property: Electricity Available, Phone Available, Water Available

    Community & neighborhood

    Security
    • Security features: Smoke Detector(s), Security Lights
    Community
    • Community features: Curbs, Street Lights, Sidewalks, Urban, Park
    Location
    • Region: Long Beach
    • Subdivision: Alamitos Beach (Ab)

    Other

    Other facts
    • Listing terms: Conventional
    • Road surface type: Paved

    Price history

    DateEventPrice
    6/20/2024Sold$735,000-2%$800/sqft
    Source: CRMLS #SB24052177 Report a problem
    5/21/2024Contingent$750,000$816/sqft
    Source: CRMLS #SB24052177 Report a problem
    4/3/2024Listed for sale$750,000+21%$816/sqft
    Source: CRMLS #SB24052177 Report a problem
    2/14/2023Listing removed--
    Source: Zillow Rentals Report a problem
    2/10/2023Price change$3,300+3.1%$4/sqft
    Source: Zillow Rentals Report a problem
    2/2/2023Listed for rent$3,200$3/sqft
    Source: Zillow Rentals Report a problem
    5/6/2021Listing removed--
    Source: Keller Williams Report a problem
    1/20/2021Sold$620,000+3.4%$675/sqft
    Source: Public Record Report a problem
    1/11/2021Pending sale$599,500$652/sqft
    Source: CRMLS #PW20247810 Report a problem
    12/29/2020Contingent$599,500$652/sqft
    Source: Keller Williams via MLS #PW20247810 Report a problem
    12/15/2020Pending sale$599,500$652/sqft
    Source: Keller Williams Pacific Estate #PW20247810 Report a problem
    12/5/2020Listed for sale$599,500+50.3%$652/sqft
    Source: Keller Williams Pacific Estate #PW20247810 Report a problem
    7/21/2016Sold$399,000+26.7%$434/sqft
    Source: Public Record Report a problem
    7/24/2015Sold$315,000-1.3%$343/sqft
    Source: Public Record Report a problem
    9/3/2014Listing removed$319,000$347/sqft
    Source: Main Street Realtors #PW14146580 Report a problem
    7/23/2014Price change$319,000-3%$347/sqft
    Source: Main Street Realtors #PW14146580 Report a problem
    7/12/2014Price change$329,000+1.2%$358/sqft
    Source: Main Street Realtors #PW14146580 Report a problem
    3/11/2014Price change$325,000-9.7%$354/sqft
    Source: Peggy French, Broker #PW14017931 Report a problem
    1/28/2014Listed for sale$360,000+41.2%$392/sqft
    Source: Peggy French, Broker #PW14017931 Report a problem
    11/15/2013Sold$255,000-5.5%$277/sqft
    Source: Public Record Report a problem
    8/13/2013Listing removed$269,900$294/sqft
    Source: Main Street Realtors #PW13105650 Report a problem
    7/11/2013Price change$269,900+4%$294/sqft
    Source: Main Street Realtors #PW13105650 Report a problem
    6/6/2013Listed for sale$259,500+36.6%$282/sqft
    Source: Main Street Realtors #PW13105650 Report a problem
    3/3/2003Sold$190,000$207/sqft
    Source: Public Record Report a problem

    Public tax history

    YearProperty taxesTax assessment
    2025$9,875 +16.1%$749,700 +13.9%
    2024$8,509 +1.7%$657,947 +2%
    2023$8,367 +6.6%$645,047 +2%
    2022$7,851 +1.7%$632,400 +47.8%
    2021$7,718 +43%$427,805 +1%
    2020$5,397 $423,419 +2%
    2019$5,397 +4.6%$415,118 +2%
    2018$5,162 $406,980 +2%
    2017$5,162 +1.1%$399,000 +26.7%
    2016$5,107 +31.9%$315,000 +21.1%
    2015$3,872 +23.5%$260,093 +2%
    2014$3,135 $255,000 +24.4%
    2012-- $205,000
    2011-- $205,000 +21.7%
    2010-- $168,400
    2009-- $168,400 -19.6%
    2008-- $209,496 +2%
    2007-- $205,389 +2%
    2006-- $201,363
    2005-- $201,363 +4%
    2004-- $193,546 +18.5%
    2003-- $163,300 +66.6%
    2002-- $98,000
    2000-- $98,000

    Find assessor info on the county website

    Neighborhood: Hellman

    Nearby schools

    GreatSchools rating
    Get a cash offer in 3 minutes
    Find out how much your home could sell for in as little as 3 minutes with a no-obligation cash offer.
    Estimated market value
    $744,200
    Get a cash offer in 3 minutes
    Find out how much your home could sell for in as little as 3 minutes with a no-obligation cash offer.
    Estimated market value
    $744,200