Your new home is a phenomenal investment property! It offers the perfect "honey-do" list for anyone wanting to personalize a home with their own hands and TLC. Look no further, come see this gem-in-the-making today! Loads of potential. NO short sale, quick close. Large home includes fully finished basement with garden/daylight windows, separate a/c unit, built-in shelving, and a fireplace. Long kitchen counter and bar top feature provides ample seating shared with the designated Dining Room. Fantastic floorplan ultimately provides 3 different "family rooms" on 3 different levels, that give loads of privacy and various options to dedicate as potential work, study, creative, or living areas. Full set of used as-is appliances included. Buyer to verify room sizes, direction of the house, square footage, taxes, school district and HOA info/dues/fees if applicable. Sellers concessions allowed for full price. Electricity will be turned on for inspection but air conditioner does not work. Only known building permit, as provided by the City of Daytona Beach, is the roof permit from 2005.
Sold for $208,000
$208,000
1641 E PARADISE LANE, DAYTONA BEACH, FL 32119
3beds
2,306sqft
Single Family Residence
Built in 1978
8,000 Square Feet Lot
$-- Zestimate®
$90/sqft
$2,444 Estimated rent
Home value
Not available
Estimated sales range
Not available
$2,444/mo
Zestimate® history
Owner options
List your home for rent
$2,444/mo
Rent Zestimate®
Find your next renter with Zillow Rental Manager. Plus, with online applications, you can quickly screen prospective tenants – for free.
$2,444/mo
Rent Zestimate®
Refinance and save
$1,519/mo
Est. payment
Refinancing to a lower rate could help reduce your monthly payments and save thousands over the life of the loan.
$1,519/mo
Est. payment
Explore your selling options
Work with a Zillow partner agent
Leverage their expertise and Zillow's premium Showcase listings to get your home seen by more buyers.
Get startedList with your own agent
Get your home in front of millions of buyers by listing it on Zillow.
Learn how to do itSell it yourself
Take full control of how buyers see your home on Zillow by listing For Sale by Owner (FSBO).
List your homeWhat's special
Zillow last checked:
Listing updated:
Listed by:
Kimberlee Frank 407-888-3433,
SELL FAST REALTY, LLC 407-888-3433
Bought with:
Derek Hovey, 3234014
EXP REALTY LLC
Source: Stellar MLS,MLS#: O6242374 Originating MLS: Orlando Regional
Originating MLS: Orlando Regional
Facts & features
Interior
Bedrooms & bathrooms
- Bedrooms: 3
- Bathrooms: 3
- Full bathrooms: 2
- 1/2 bathrooms: 1
Rooms
- Room types: Family Room, Great Room, Utility Room
Primary bedroom
- Features: En Suite Bathroom, Walk-In Closet(s)
- Level: Third
- Dimensions: 14x13
Bedroom 2
- Features: Built-in Closet
- Level: Third
- Dimensions: 13x12
Bedroom 3
- Features: Built-in Closet
- Level: Third
- Dimensions: 12x11
Dining room
- Level: Second
- Dimensions: 12x10
Family room
- Level: First
- Dimensions: 18x11
Great room
- Level: Basement
- Dimensions: 23x22
Kitchen
- Features: Breakfast Bar
- Level: Second
- Dimensions: 8x8
Laundry
- Level: First
Living room
- Level: Second
- Dimensions: 17x14
Heating
- Central
Cooling
- Central Air
Appliances
- Included: Other
- Laundry: Electric Dryer Hookup, Laundry Closet, Washer Hookup
Features
- Ceiling Fan(s), Living Room/Dining Room Combo, Thermostat, Walk-In Closet(s)
- Flooring: Carpet, Vinyl
- Doors: Sliding Doors
- Basement: Daylight,Finished
- Has fireplace: Yes
- Fireplace features: Basement, Stone, Wood Burning
Interior area
- Total structure area: 2,980
- Total interior livable area: 2,306 sqft
Property
Parking
- Total spaces: 2
- Parking features: Driveway
- Attached garage spaces: 2
- Has uncovered spaces: Yes
- Details: Garage Dimensions: 24x18
Features
- Levels: Three Or More
- Stories: 3
- Patio & porch: Deck, Front Porch
- Exterior features: Lighting, Sidewalk, Storage
Lot
- Size: 8,000 Square Feet
- Dimensions: 80 x 100
- Features: Landscaped, Sidewalk
- Residential vegetation: Mature Landscaping, Trees/Landscaped
Details
- Additional structures: Storage
- Parcel number: 15333002010350
- Zoning: 02R1C
- Special conditions: None
Construction
Type & style
- Home type: SingleFamily
- Property subtype: Single Family Residence
Materials
- Block, Other, Wood Frame, Wood Siding
- Foundation: Basement, Slab
- Roof: Shingle
Condition
- Fixer
- New construction: No
- Year built: 1978
Utilities & green energy
- Sewer: Public Sewer
- Water: Public
- Utilities for property: Public
Community & HOA
Community
- Pet fee: $0 monthly
- Subdivision: SHANGRI LA UNIT 01
HOA
- Has HOA: No
Location
- Region: Daytona Beach
Financial & listing details
- Price per square foot: $90/sqft
- Tax assessed value: $145,589
- Annual tax amount: $3,184
- Date on market: 10/28/2024
- Cumulative days on market: 2 days
- Listing terms: Cash,Conventional
- Ownership: Fee Simple
- Total actual rent: 0
- Road surface type: Paved, Asphalt
Price history
| Date | Event | Price |
|---|---|---|
| 12/8/2025 | Listing removed | $459,900$199/sqft |
Source:  Stellar MLS #O6295424 Report a problem Stellar MLS #O6295424 Report a problem | ||
| 12/5/2025 | Price change | $459,900+15.3%$199/sqft |
Source: Stellar MLS #O6295424 Report a problem | ||
| 11/20/2025 | Price change | $399,000-0.2%$173/sqft |
Source: Stellar MLS #O6295424 Report a problem | ||
| 10/15/2025 | Price change | $399,900-10.7%$173/sqft |
Source: Stellar MLS #O6295424 Report a problem | ||
| 6/18/2025 | Price change | $447,900-3.7%$194/sqft |
Source: Stellar MLS #O6295424 Report a problem | ||
| 5/1/2025 | Price change | $464,900-1.1%$202/sqft |
Source: Stellar MLS #O6295424 Report a problem | ||
| 4/2/2025 | Listed for sale | $469,900+125.9%$204/sqft |
Source: Stellar MLS #O6295424 Report a problem | ||
| 11/18/2024 | Sold | $208,000-5.4%$90/sqft |
Source: Stellar MLS #O6242374 Report a problem | ||
| 10/30/2024 | Pending sale | $219,900$95/sqft |
Source: Stellar MLS #O6242374 Report a problem | ||
| 10/28/2024 | Listed for sale | $219,900+185.6%$95/sqft |
Source: Stellar MLS #O6242374 Report a problem | ||
| 1/1/1987 | Sold | $77,000$33/sqft |
Source: Agent Provided Report a problem | ||
Public tax history
| Year | Property taxes | Tax assessment |
|---|---|---|
| 2020 | $2,497 | $144,821 +0.8% |
| 2019 | $2,497 +5.2% | $143,656 +8.6% |
| 2018 | $2,373 +6% | $132,303 +1.3% |
| 2017 | $2,238 +5.3% | $130,550 +6.9% |
| 2016 | $2,125 +3.1% | $122,096 +14.1% |
| 2015 | $2,061 +17.7% | $107,035 +5.3% |
| 2014 | $1,751 | $101,624 +3.4% |
| 2013 | -- | $98,318 +9.3% |
| 2012 | -- | $89,990 -9% |
| 2011 | -- | $98,932 -1.1% |
| 2010 | -- | $100,010 -9% |
| 2009 | -- | $109,917 +13.9% |
| 2007 | -- | $96,492 -0.5% |
| 2006 | -- | $96,963 +6.1% |
| 2005 | -- | $91,397 +3% |
| 2004 | -- | $88,735 +1.9% |
| 2003 | -- | $87,080 +2.4% |
| 2002 | -- | $85,039 +1.6% |
| 2001 | -- | $83,700 +3% |
| 2000 | -- | $81,263 |
Find assessor info on the county website
Neighborhood: 32119
Nearby homes
- $219,9003 bd2 ba2.3k sqft1641 E Paradise Ln, Daytona Beach, FL 32119Sold
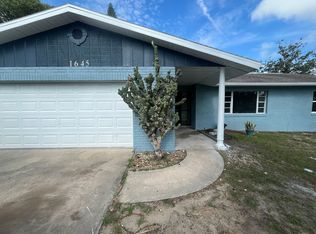
- $268,8003 bd2 ba2.2k sqft1645 E Paradise Ln, Daytona Beach, FL 32119Off Market
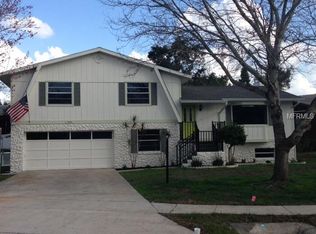
- $247,5003 bd2 ba1.4k sqft1637 E Paradise Ln, Daytona Beach, FL 32119Off Market
- $310,6003 bd3 ba2.3k sqft1634 W Paradise Ln, Daytona Beach, FL 32119Off Market
- $240,4003 bd2 ba1.7k sqft1638 W Paradise Ln, Daytona Beach, FL 32119Off Market
- $297,1003 bd3 ba1.5k sqft1644 E Paradise Ln, Daytona Beach, FL 32119Off Market
- $305,2004 bd2 ba1.8k sqft1642 W Paradise Ln, Daytona Beach, FL 32119Off Market
- $273,0003 bd2 ba1.4k sqft1649 E Paradise Ln, Daytona Beach, FL 32119Off Market
Nearby schools
GreatSchools rating
- 5/10South Daytona Elementary SchoolGrades: PK-5Distance: 1.7 mi
- 4/10Silver Sands Middle SchoolGrades: 6-8Distance: 2.9 mi
- 5/10Atlantic High SchoolGrades: PK,9-12Distance: 1.6 mi


Get pre-qualified for a loan
At Zillow Home Loans, we can pre-qualify you in as little as 5 minutes with no impact to your credit score.An equal housing lender. NMLS #10287.
- Florida
- Volusia County
- Daytona Beach
- 32119
- 1641 E PARADISE LANE
Nearby cities
Nearby zip codes
Other Daytona Beach Topics
