Skip main navigation
Sold for $392,500
  • $392,500

    1641 Forest Acres Dr, Clarks Summit, PA 18411

    3beds
    2,090sqft
    Residential, Single Family Residence
    Built in 1966
    2.4 Acres Lot
    $394,000 Zestimate®
    $188/sqft
    $2,260 Estimated rent

    Home value

    $394,000

    $362,000 - $426,000

    $2,260/mo

    Zestimate® history
    Loading
    Loading...

    Owner options

    List your home for rent

    $2,260/mo

    Rent Zestimate®

    Find your next renter with Zillow Rental Manager. Plus, with online applications, you can quickly screen prospective tenants – for free.

    Learn more

    $2,260/mo

    Rent Zestimate®

    Refinance and save

    $2,728/mo

    Est. payment

    Refinancing to a lower rate could help reduce your monthly payments and save thousands over the life of the loan.

    See today's rates

    $2,728/mo

    Est. payment

    Explore your selling options

    Work with a Zillow partner agent

    Leverage their expertise and Zillow's premium Showcase listings to get your home seen by more buyers.

    Get started

    List with your own agent

    Get your home in front of millions of buyers by listing it on Zillow.

    Learn how to do it

    Sell it yourself

    Take full control of how buyers see your home on Zillow by listing For Sale by Owner (FSBO).

    List your home

    What's special

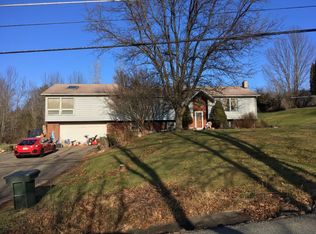
    Enjoy the peace and beauty of country living in this charming ranch home, situated on approximately 2 acres with a spacious and picturesque backyard. Relax on the large stone patio while taking in the tranquil surroundings and watching the deer wander through the yard.The main level features immaculate hardwood flooring throughout, three generously sized bedrooms, and two full bathrooms. A spacious family room provides the perfect place to gather, complete with a mounted television for cozy family movie nights.The basement offers plenty of additional storage space, along with a dedicated laundry room and separate storage area. Outside, the beautiful landscaping, expansive yard, and peaceful setting create a wonderful place to relax, entertain, and enjoy nature.Schedule your private showing today--you'll fall in love with the beautiful landscape and serene backyard setting!All information, measurements, taxes, and features are approximate and are not guaranteed or warranted. Buyers and buyers' agents should perform their own due diligence.

    Zillow last checked:

    Listing updated:

    Listed by:

    Diane Stracham,

    ERA One Source Realty

    Bought with:

    Jessica Ruddy, RM426094

    NEPA Real Estate Services

    Source: GSBR as distributed by MLS GRID,MLS#: SC264154MLS Logo

    Facts & features

    Interior

    Bedrooms & bathrooms
    • Bedrooms: 3
    • Bathrooms: 2
    • Full bathrooms: 2
    Rooms
    • Room types: Bathroom 1, Living Room, Laundry, Kitchen, Family Room, Dining Room, Bedroom 3, Bedroom 2, Bedroom 1, Bathroom 2
    Bedroom 1
    • Description: Hardwood
    • Area: 200.2 Square Feet
    • Dimensions: 13 x 15.4
    Bedroom 2
    • Description: Hardwood
    • Area: 217 Square Feet
    • Dimensions: 15.5 x 14
    Bedroom 3
    • Description: Hardwood
    • Area: 179 Square Feet
    • Dimensions: 17.9 x 10
    Bathroom 1
    • Area: 43 Square Feet
    • Dimensions: 5 x 8.6
    Bathroom 2
    • Area: 53.46 Square Feet
    • Dimensions: 8.1 x 6.6
    Dining room
    • Description: Hardwood
    • Area: 158.12 Square Feet
    • Dimensions: 11.8 x 13.4
    Family room
    • Description: Tile Floor
    • Area: 375 Square Feet
    • Dimensions: 15 x 25
    Kitchen
    • Description: Tile
    • Area: 113.4 Square Feet
    • Dimensions: 14 x 8.1
    Laundry
    • Description: Tile Floor
    • Area: 113.4 Square Feet
    • Dimensions: 12.6 x 9
    Living room
    • Description: Fireplace / Hardwood
    • Area: 358.8 Square Feet
    • Dimensions: 15.6 x 23
    Heating
    • Baseboard, Propane, Hot Water, Electric
    Cooling
    • Central Air
    Appliances
    • Included: Dishwasher, Washer/Dryer, Refrigerator, Gas Oven
    • Laundry: In Basement, Laundry Room
    Features
    • Ceiling Fan(s)
    • Flooring: Hardwood, Tile
    • Basement: Finished,Full
    • Attic: Walk Up
    • Number of fireplaces: 1
    • Fireplace features: Living Room
    Interior area
    • Total structure area: 2,090
    • Total interior livable area: 2,090 sqft
    • Finished area above ground: 1,735
    • Finished area below ground: 355

    Property

    Parking
    • Total spaces: 4
    • Parking features: Driveway, Garage Door Opener, Garage
    • Garage spaces: 2
    • Has uncovered spaces: Yes
    Features
    • Levels: One
    • Stories: 1
    • Entry location: front
    • Patio & porch: Covered, Patio, Front Porch
    • Exterior features: Fire Pit, Rain Gutters, Private Yard
    • Pool features: None
    • Fencing: None
    Lot
    • Size: 2.4 Acres
    • Dimensions: 208 x 421 x 406 x 273
    • Features: Back Yard, Not In Development, Many Trees, Landscaped
    Details
    • Additional structures: Storage
    • Parcel number: 12102030001
    • Zoning: R1
    • Zoning description: Residential

    Construction

    Type & style
    • Home type: SingleFamily
    • Architectural style: Ranch
    • Property subtype: Residential, Single Family Residence
    Materials
    • Aluminum Siding, Stone
    • Foundation: Block
    • Roof: Asphalt
    Condition
    • Updated/Remodeled
    • New construction: No
    • Year built: 1966
    • Major remodel year: 1966

    Utilities & green energy

    • Electric: 200+ Amp Service
    • Sewer: Septic Tank
    • Water: Well
    • Utilities for property: Cable Connected, Sewer Connected, Propane, Electricity Connected

    Community & HOA

    Community
    • Security: Carbon Monoxide Detector(s), Smoke Detector(s)
    Location
    • Region: Clarks Summit

    Financial & listing details

    • Price per square foot: $188/sqft
    • Tax assessed value: $21,000
    • Annual tax amount: $5,251
    • Date on market: 8/21/2026
    • Cumulative days on market: 9 days
    • Listing terms: Cash,VA Loan,FHA,Conventional
    • Electric utility on property: Yes
    • Road surface type: Paved

    Price history

    DateEventPrice
    9/25/2026Sold$392,500+3.6%$188/sqft
    Source: GSBR as distributed by MLS GRID #SC264154 Report a problem
    8/28/2026Pending sale$379,000$181/sqft
    Source: GSBR as distributed by MLS GRID #SC264154 Report a problem
    8/21/2026Listed for sale$379,000+72.3%$181/sqft
    Source: GSBR as distributed by MLS GRID #SC264154 Report a problem
    3/24/2021Listing removed--
    Source: Owner Report a problem
    12/21/2017Sold$220,000-4.3%$105/sqft
    Source: Public Record Report a problem
    8/26/2017Listed for sale$229,900-3%$110/sqft
    Source: Owner Report a problem
    7/6/2017Listing removed$236,900$113/sqft
    Source: CLASSIC PROPERTIES #17-2660 Report a problem
    6/10/2017Listed for sale$236,900+24.7%$113/sqft
    Source: CLASSIC PROPERTIES #17-2660 Report a problem
    11/5/2012Sold$190,000-5%$91/sqft
    Source: GSBR as distributed by MLS GRID #002854 Report a problem
    6/23/2012Listed for sale$200,000$96/sqft
    Source: Weichert Realtors Hibble and Associates #12-2854 Report a problem

    Public tax history

    YearProperty taxesTax assessment
    2025$5,112 +15.4%$21,000
    2024$4,428 +4.9%$21,000
    2023$4,221 +2.1%$21,000
    2022$4,133 $21,000
    2021$4,133 +3.4%$21,000
    2020$3,997 +0.9%$21,000
    2018$3,960 +65.1%$21,000
    2017$2,399 $21,000
    2016-- $21,000
    2015-- $21,000
    2014-- $21,000
    2013-- $21,000
    2012-- $21,000
    2011-- $21,000
    2010-- $21,000
    2009-- $21,000
    2008-- $21,000
    2007-- $21,000
    2006-- $21,000
    2005-- $21,000
    2004-- $21,000
    2003-- $21,000
    2002-- $21,000
    2000-- $21,000
    Find assessor info on the county website

    Neighborhood: 18411

    Nearby schools

    GreatSchools rating
    Get pre-qualified for a loan
    At Zillow Home Loans, we can pre-qualify you in as little as 5 minutes with no impact to your credit score.

    An equal housing lender. NMLS #10287.