Skip main navigation
Sold for $649,900
  • $649,900

    1641 Foxhall Ct, Columbus, GA 31904

    4beds
    3,220sqft
    Single Family Residence
    Built in 2025
    0.61 Acres Lot
    $648,600 Zestimate®
    $202/sqft
    $3,451 Estimated rent

    Home value

    $648,600

    $512,000 - $817,000

    $3,451/mo

    Zestimate® history
    Loading
    Loading...

    Owner options

    List your home for rent

    $3,451/mo

    Rent Zestimate®

    Find your next renter with Zillow Rental Manager. Plus, with online applications, you can quickly screen prospective tenants – for free.

    Learn more

    $3,451/mo

    Rent Zestimate®

    Refinance and save

    $3,909/mo

    Est. payment

    Refinancing to a lower rate could help reduce your monthly payments and save thousands over the life of the loan.

    See today's rates

    $3,909/mo

    Est. payment

    Explore your selling options

    Work with a Zillow partner agent

    Leverage their expertise and Zillow's premium Showcase listings to get your home seen by more buyers.

    Get started

    List with your own agent

    Get your home in front of millions of buyers by listing it on Zillow.

    Learn how to do it

    Sell it yourself

    Take full control of how buyers see your home on Zillow by listing For Sale by Owner (FSBO).

    List your home

    What's special

    Split floor planFront covered porchOpen feel designWrought iron stair railCustom lighting and fansWood stairsLuxury bath
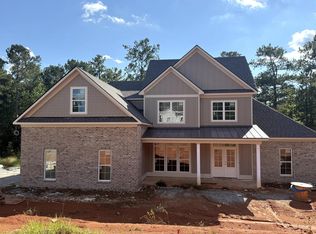
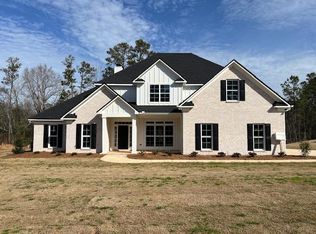
    Custom designed home in north Columbus on .605 acres. A Bridgemill neighborhood home with hardi plank and brick exterior. Walk onto the front covered porch and through the custom front doors into a 2 story foyer with wood stairs and a wrought iron stair rail. Custom lighting and fans in most rooms and an open feel design overall. Split floor plan with 2 bedrooms down and 2 bedrooms up along with a large bonus room up. Private main suite on one side of the main floor with big closet, luxury bath and trey ceiling bedroom. On the other side of first floor home features an easy walk in from garage to laundry room with cabinets and a sink, "mud room", pantry, full bath and guest/inlaw suite. A big kitchen island, custom cabinets, double oven and a gas cooktop with lots of kitchen space facing fireplace, breakfast area and dining room. Other features include; spray foam insulation, Jack and Jill bath upstairs, 9' ceilings, natural gas, tankless water heater, quartz counters, tile master shower, hardwood floors in living areas and plush carpet in bedrooms and custom cabinets throughout home.

    Zillow last checked:

    Listing updated:

    Listed by:

    Mike See 706-315-5289,

    Coldwell Banker / Kennon, Parker, Duncan & Davis

    Bought with:

    Kara Brakefield, 396587

    Coldwell Banker / Kennon, Parker, Duncan & Davis

    Source: CBORGA,MLS#: 223480MLS Logo

    Facts & features

    Interior

    Bedrooms & bathrooms
    • Bedrooms: 4
    • Bathrooms: 3
    • Full bathrooms: 3
    Primary bathroom
    • Features: Double Vanity
    Dining room
    • Features: Separate
    Kitchen
    • Features: Breakfast Area, Kitchen Island, Pantry, View Family Room
    Heating
    • Natural Gas
    Cooling
    • Central Electric, Heat Pump
    Appliances
    • Included: Dishwasher, Disposal, Double Oven, Gas Range, Microwave, Self Cleaning Oven, Other-See Remarks
    • Laundry: Laundry Room, Other-See Remarks
    Features
    • High Ceilings, Walk-In Closet(s), Double Vanity, Entrance Foyer, Other-See Remarks
    • Flooring: Hardwood
    • Number of fireplaces: 1
    Interior area
    • Total structure area: 3,220
    • Total interior livable area: 3,220 sqft

    Property

    Parking
    • Total spaces: 2
    • Parking features: Attached, Driveway, Parking Pad, 2-Garage, Level Driveway
    • Attached garage spaces: 2
    • Has uncovered spaces: Yes
    Features
    • Levels: Two,Two Story Foyer
    • Patio & porch: Patio
    • Exterior features: Landscaping, Sprinkler
    • Pool features: Community
    • Spa features: Bath
    Lot
    • Size: 0.60 Acres
    • Features: Private Backyard
    Details
    • Parcel number: 192 022 017
    • Special conditions: Standard

    Construction

    Type & style
    • Home type: SingleFamily
    • Property subtype: Single Family Residence
    Materials
    • Brick, Cement Siding
    • Foundation: Slab/No
    Condition
    • Year built: 2025

    Utilities & green energy

    • Sewer: Public Sewer
    • Water: Public
    • Utilities for property: Underground Utilities
    Green energy
    • Energy efficient items: High Efficiency, Other-See Remarks

    Community & neighborhood

    Security
    • Security features: None
    Community
    • Community features: Cable TV, Sidewalks, Street Lights, Other-See Remarks
    Location
    • Region: Columbus
    • Subdivision: Bridgemill

    Price history

    DateEventPrice
    10/28/2025Sold$649,900$202/sqft
    Source: CBORGA #223480 Report a problem
    10/15/2025Pending sale$649,900$202/sqft
    Source: CBORGA #223480 Report a problem
    9/18/2025Listed for sale$649,900$202/sqft
    Source: CBORGA #223480 Report a problem

    Public tax history

    YearProperty taxesTax assessment
    2025-- $32,332
    2024$1,266 -0.6%$32,332
    2023$1,274 -3.5%$32,332
    2022$1,320 +0%$32,332
    2021$1,320 0%$32,332
    2020$1,320 -0.3%$32,332
    2019$1,325 $32,332
    2018$1,325 $32,332
    2017$1,325 -5.5%$32,332 -4.9%
    2016$1,403 $34,000 +41.7%
    2015$1,403 $24,000

    Find assessor info on the county website

    Neighborhood: 31904

    Nearby schools

    GreatSchools rating
    Get pre-qualified for a loan
    At Zillow Home Loans, we can pre-qualify you in as little as 5 minutes with no impact to your credit score.

    An equal housing lender. NMLS #10287.