Skip main navigation
Sold for $469,900
  • $469,900

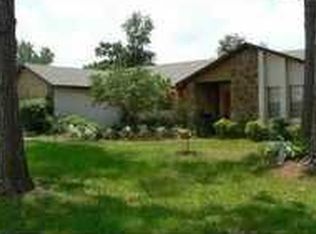
    1641 GLADIOLAS DRIVE, WINTER PARK, FL 32792

    3beds
    1,878sqft
    Single Family Residence
    Built in 1979
    9,300 Square Feet Lot
    $453,900 Zestimate®
    $250/sqft
    $2,790 Estimated rent

    Home value

    $453,900

    $431,000 - $477,000

    $2,790/mo

    Zestimate® history
    Loading
    Loading...

    Owner options

    List your home for rent

    $2,790/mo

    Rent Zestimate®

    Find your next renter with Zillow Rental Manager. Plus, with online applications, you can quickly screen prospective tenants – for free.

    Learn more

    $2,790/mo

    Rent Zestimate®

    Refinance and save

    $3,095/mo

    Est. payment

    Refinancing to a lower rate could help reduce your monthly payments and save thousands over the life of the loan.

    See today's rates

    $3,095/mo

    Est. payment

    Explore your selling options

    Work with a Zillow partner agent

    Leverage their expertise and Zillow's premium Showcase listings to get your home seen by more buyers.

    Get started

    List with your own agent

    Get your home in front of millions of buyers by listing it on Zillow.

    Learn how to do it

    Sell it yourself

    Take full control of how buyers see your home on Zillow by listing For Sale by Owner (FSBO).

    List your home

    What's special

    Expansive center islandPrivate sanctuaryGuest bedroomsGuest bathroomTree lined streetOutdoor livingSleek modern ceiling fans
    Nestled on a tree lined street, this meticulously reimagined home by Maverick Design beckons you with its remarkable features, offering 1900 sq. ft. of pure luxury. Upon crossing the threshold, you're greeted by an expansive open floorplan adorned with exquisite luxury vinyl plank flooring and a thoughtfully curated designer paint palette, setting the tone for contemporary elegance. Gather around the cozy wood-burning fireplace in the inviting living area, or retreat to the enclosed sunroom adorned with sleek modern ceiling fans, offering a tranquil oasis for relaxation and entertainment alike. The heart of the home, the kitchen, has been transformed into a culinary haven, featuring newly refaced cabinets, pristine quartz countertops, bespoke tile backsplash, and state-of-the-art stainless-steel appliances. The expansive center island stands as a focal point, perfect for both cooking and entertaining friends and family. Enter the spacious owner's suite to discover plush new carpeting and a generously sized walk-in closet. The all-new ensuite bathroom exudes elegance, boasting an oversized double vanity, handpicked tile flooring, and chic new mirrors and light fixtures. Across the home, you'll find two additional guest bedrooms. The guest bathroom has also been redesigned, showcasing a new vanity, brand new LVP flooring, and all-new fixtures. This home has been thoughtfully updated with a brand new hot water heater and a new electrical panel, ensuring both comfort and peace of mind. Outside, the fully fenced backyard offers a private sanctuary for outdoor living, while new landscaping and lighting adorn the front of the home, enhancing its curb appeal. Don't miss the opportunity to make this exquisite property your own. Schedule a viewing today and embark on the journey to finding your dream home – but act fast, as this gem won't stay on the market for long!

    Zillow last checked:

    Listing updated:

    Listed by:

    Patricia Visconti 407-234-8426,

    GRANDE REALTY GROUP LLC 407-234-8426,

    Erin Hudson 407-694-3489,

    GRANDE REALTY GROUP LLC

    Bought with:

    Stacia Rocheford, 3530478

    ALL REAL ESTATE & INVESTMENTS

    Source: Stellar MLS,MLS#: O6182759MLS LogoOriginating MLS: Orlando Regional

    Facts & features

    Interior

    Bedrooms & bathrooms
    • Bedrooms: 3
    • Bathrooms: 2
    • Full bathrooms: 2
    Rooms
    • Room types: Family Room, Florida Room, Living Room
    Primary bedroom
    • Features: En Suite Bathroom, Walk-In Closet(s)
    • Level: First
    • Dimensions: 12.2x12.9
    Bedroom 2
    • Features: Built-in Closet
    • Level: First
    • Dimensions: 13.3x12.8
    Bedroom 3
    • Features: Built-in Closet
    • Level: First
    • Dimensions: 13.3x10
    Primary bathroom
    • Features: Dual Sinks, Shower No Tub, Stone Counters
    • Level: First
    • Dimensions: 12.2x8.6
    Bathroom 2
    • Features: Single Vanity, Stone Counters, Tub With Shower
    • Level: First
    • Dimensions: 5.6x7.7
    Dining room
    • Level: First
    • Dimensions: 9.6x12
    Florida room
    • Level: First
    • Dimensions: 26.1x10.4
    Foyer
    • Level: First
    • Dimensions: 7.5x7.1
    Great room
    • Level: First
    • Dimensions: 21.11x12
    Kitchen
    • Level: First
    • Dimensions: 20.2x7.1
    Living room
    • Level: First
    • Dimensions: 12.6x15.4
    Heating
    • Central
    Cooling
    • Central Air
    Appliances
    • Included: Dishwasher, Microwave, Range
    • Laundry: In Garage
    Features
    • Ceiling Fan(s), Kitchen/Family Room Combo, Open Floorplan, Primary Bedroom Main Floor, Split Bedroom, Stone Counters, Walk-In Closet(s)
    • Flooring: Carpet, Luxury Vinyl, Tile
    • Windows: Skylight(s)
    • Has fireplace: Yes
    • Fireplace features: Family Room, Stone, Wood Burning
    Interior area
    • Total structure area: 2,440
    • Total interior livable area: 1,878 sqft

    Property

    Parking
    • Total spaces: 2
    • Parking features: Driveway
    • Attached garage spaces: 2
    • Has uncovered spaces: Yes
    Features
    • Levels: One
    • Stories: 1
    • Patio & porch: Covered, Front Porch
    • Exterior features: Lighting, Sidewalk
    • Fencing: Fenced
    Lot
    • Size: 9,300 Square Feet
    Details
    • Parcel number: 26213050200001130
    • Zoning: R-1
    • Special conditions: None

    Construction

    Type & style
    • Home type: SingleFamily
    • Property subtype: Single Family Residence
    Materials
    • Block, Stucco
    • Foundation: Slab
    • Roof: Shingle
    Condition
    • Completed
    • New construction: No
    • Year built: 1979

    Utilities & green energy

    • Sewer: Public Sewer
    • Water: Public
    • Utilities for property: BB/HS Internet Available, Cable Available, Electricity Connected, Water Connected

    Community & HOA

    Community
    • Pet fee: $0 monthly
    • Subdivision: GARDEN LAKE ESTATES UNIT 1
    HOA
    • Has HOA: No
    Location
    • Region: Winter Park

    Financial & listing details

    • Price per square foot: $250/sqft
    • Tax assessed value: $402,805
    • Annual tax amount: $4,735
    • Date on market: 3/4/2024
    • Cumulative days on market: 63 days
    • Listing terms: Cash,Conventional,VA Loan
    • Ownership: Fee Simple
    • Total actual rent: 0
    • Electric utility on property: Yes
    • Road surface type: Paved

    Price history

    DateEventPrice
    6/7/2024Sold$469,900-2.1%$250/sqft
    Source: Stellar MLS #O6182759 Report a problem
    5/9/2024Pending sale$479,900$256/sqft
    Source: Stellar MLS #O6182759 Report a problem
    4/17/2024Price change$479,900-2%$256/sqft
    Source: Stellar MLS #O6182759 Report a problem
    3/25/2024Price change$489,900-2%$261/sqft
    Source: Stellar MLS #O6182759 Report a problem
    3/4/2024Listed for sale$499,900+47%$266/sqft
    Source: Stellar MLS #O6182759 Report a problem
    12/19/2023Sold$340,000$181/sqft
    Source: Public Record Report a problem

    Public tax history

    YearProperty taxesTax assessment
    2025$5,326 +2%$402,805 +1.9%
    2024$5,221 +18.7%$395,289 +19.6%
    2023$4,400 +12.8%$330,632 +13.7%
    2022$3,900 +6.9%$290,866 +18.8%
    2021$3,648 +179.4%$244,849 +114.5%
    2020$1,306 +1.4%$114,137 +2.3%
    2019$1,288 $111,571 +1.9%
    2018$1,288 +1.8%$109,491 +2.1%
    2017$1,265 +1.2%$107,239 +1.4%
    2016$1,249 -1.9%$105,768 +1.4%
    2015$1,273 $104,303 +0.8%
    2014$1,273 +22.4%$103,475 +1.5%
    2013$1,040 +8.3%$101,946 +1.7%
    2012$961 +3.5%$100,242 +3%
    2011$928 +1.4%$97,322 +1.5%
    2010$916 +5.2%$95,884 +2.7%
    2009$871 +3.6%$93,363 +0.1%
    2008$840 -13.2%$93,270 +3%
    2007$968 -5.2%$90,553 +2.5%
    2006$1,021 +2.5%$88,344 +3%
    2005$996 +1.1%$85,771 +3%
    2004$985 +1.3%$83,273 +1.9%
    2003$972 +1.8%$81,720 +2.4%
    2002$955 +5.4%$79,805 +4.6%
    2000$906 $76,260
    Find assessor info on the county website

    Neighborhood: 32792

    Nearby schools

    GreatSchools rating
    Schools provided by the listing agent
    • Elementary: Red Bug Elementary
    • Middle: Tuskawilla Middle
    • High: Lake Howell High

    Source: Stellar MLS. This data may not be complete. We recommend contacting the local school district to confirm school assignments for this home.

    Get a cash offer in 3 minutes
    Find out how much your home could sell for in as little as 3 minutes with a no-obligation cash offer.
    Estimated market value
    $453,900
    Get a cash offer in 3 minutes
    Find out how much your home could sell for in as little as 3 minutes with a no-obligation cash offer.
    Estimated market value
    $453,900