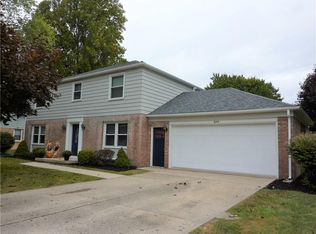
Welcome home to this beautifully maintained 3-bedroom, 2-bath brick ranch in the established Van Buskirk Heights neighborhood of Anderson! Offering nearly 2,000 square feet of comfortable living space, this move-in-ready home blends timeless charm with thoughtful updates. Step inside to discover newer flooring, stylish granite countertops, spacious living areas, and generously sized bedrooms designed for everyday comfort. The inviting three-season sunroom provides the perfect place to enjoy your morning coffee, unwind with a good book, or entertain family and friends while overlooking the backyard. Outside, you'll love the large fenced backyard with plenty of space for pets, play, gardening, or summer barbecues. A 2-car attached garage offers added convenience and storage. Located just minutes from schools, shopping, dining, and everyday amenities, this home offers the ideal combination of space, comfort, and location. Don't miss your opportunity to make this Anderson gem your next home!
Sold
Zillow last checked:
Listing updated:
Bought with:
Non-BLC Member
MIBOR REALTOR® Association
Source: MIBOR as distributed by MLS GRID,MLS#: 22105911
Price history
| Date | Event | Price |
|---|---|---|
| 9/30/2026 | Sold | $283,000+1.1%$144/sqft |
Source:  MIBOR as distributed by MLS GRID #22105911 Report a problem MIBOR as distributed by MLS GRID #22105911 Report a problem | ||
| 8/10/2026 | Pending sale | $280,000$143/sqft |
Source: MIBOR as distributed by MLS GRID #22105911 Report a problem | ||
| 7/13/2026 | Price change | $280,000-2.4%$143/sqft |
Source: MIBOR as distributed by MLS GRID #22105911 Report a problem | ||
| 6/11/2026 | Price change | $287,000-1%$146/sqft |
Source: MIBOR as distributed by MLS GRID #22105911 Report a problem | ||
| 6/4/2026 | Listed for sale | $289,9000%$148/sqft |
Source: MIBOR as distributed by MLS GRID #22105911 Report a problem | ||
| 6/2/2026 | Listing removed | $289,999$148/sqft |
Source: MIBOR as distributed by MLS GRID #22074665 Report a problem | ||
| 5/15/2026 | Listed for sale | $289,999$148/sqft |
Source: MIBOR as distributed by MLS GRID #22074665 Report a problem | ||
| 4/29/2026 | Pending sale | $289,999$148/sqft |
Source: MIBOR as distributed by MLS GRID #22074665 Report a problem | ||
| 4/13/2026 | Price change | $289,999-1.7%$148/sqft |
Source: MIBOR as distributed by MLS GRID #22074665 Report a problem | ||
| 1/29/2026 | Price change | $294,999-1.7%$150/sqft |
Source: MIBOR as distributed by MLS GRID #22074665 Report a problem | ||
| 11/24/2025 | Listed for sale | $300,000+22.4%$153/sqft |
Source: MIBOR as distributed by MLS GRID #22074665 Report a problem | ||
| 10/4/2022 | Sold | $245,000+2.1%$125/sqft |
Source: MIBOR as distributed by MLS GRID #21878954 Report a problem | ||
| 8/26/2022 | Pending sale | $239,900$122/sqft |
Source: MIBOR as distributed by MLS GRID #21878954 Report a problem | ||
| 8/22/2022 | Listed for sale | $239,900$122/sqft |
Source: MIBOR as distributed by MLS GRID #21878954 Report a problem | ||
Get a cash offer in 3 minutes
Find out how much your home could sell for in as little as 3 minutes with a no-obligation cash offer.
Estimated market value
$283,100
