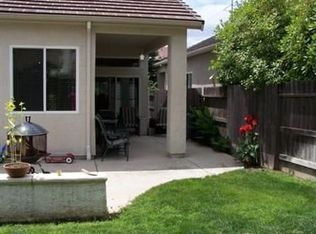
Located in one of West Roseville's most desirable neighborhoods, this beautifully updated home truly checks all the boxes with 4 bedrooms, 3.5 bathrooms, an oversized lot, sparkling pool, RV/boat parking, 3-car tandem garage, aluminum patio cover, grass area, and storage shed. From the moment you step inside, the pride of ownership is evident throughout this exceptionally clean and well-cared-for home. The recently renovated kitchen is a showstopper featuring granite countertops, stainless steel appliances, refaced cabinetry in a rich dark Italian walnut finish, a center island, butler's pantry, and wine refrigerator. The entire ground floor has been upgraded with new luxury plank vinyl flooring, while the expansive formal living and dining rooms impress with soaring cathedral ceilings and abundant natural light. Upstairs, the massive primary suite offers double-door entry, a cozy three-sided fireplace, and an oversized flex space perfect for a sitting area, office, or workout room. The completely remodeled primary bathroom features a large shower with frameless glass enclosure, dual sinks with quartz countertops, new tile flooring, and an oversized walk-in closet. A private upstairs guest suite includes its own en-suite bathroom, while the remaining bedrooms are generously sized, including one with a walk-in closet. Additional upgrades include recently painted exterior and interior areas, sunscreens, whole house fan, updated fireplace with raised hearth, completely replaced HVAC system in 2016, crown molding, and custom shutters and blinds throughout. Located within the highly sought-after Dry Creek School District and the Woodcreek High School boundary, this home is close to shopping, restaurants, parks, and within walking distance to Mahany Park and miles of scenic walking and biking trails. Check out the video tour!!
Closed
$825,000
1641 Hummingbird Way, Roseville, CA 95747
4beds
3,023sqft
Single Family Residence
Built in 2002
7,200 Square Feet Lot
$828,200 Zestimate®
$273/sqft
$3,860 Estimated rent
Home value
$828,200
$770,000 - $894,000
$3,860/mo
Zestimate® history
Owner options
List your home for rent
$3,860/mo
Rent Zestimate®
Find your next renter with Zillow Rental Manager. Plus, with online applications, you can quickly screen prospective tenants – for free.
$3,860/mo
Rent Zestimate®
Refinance and save
$5,215/mo
Est. payment
Refinancing to a lower rate could help reduce your monthly payments and save thousands over the life of the loan.
$5,215/mo
Est. payment
Explore your selling options
Work with a Zillow partner agent
Leverage their expertise and Zillow's premium Showcase listings to get your home seen by more buyers.
Get startedList with your own agent
Get your home in front of millions of buyers by listing it on Zillow.
Learn how to do itSell it yourself
Take full control of how buyers see your home on Zillow by listing For Sale by Owner (FSBO).
List your homeWhat's special
Sparkling poolCozy three-sided fireplaceCenter islandCompletely remodeled primary bathroomAbundant natural lightOversized lotMassive primary suite
Zillow last checked:
Listing updated:
Listed by:
Gary Smith DRE #01777824 916-257-2085,
One Choice Real Estate
Bought with:
Heather McCarthy, DRE #02049759
Better Homes and Gardens RE
Source: MetroList Services of CA,MLS#: 226056871Originating MLS: MetroList Services, Inc.
Facts & features
Interior
Bedrooms & bathrooms
- Bedrooms: 4
- Bathrooms: 4
- Full bathrooms: 3
- Partial bathrooms: 1
Rooms
- Room types: Master Bathroom, Family Room, Kitchen, Laundry, Living Room
Primary bedroom
- Features: Sitting Area
Primary bathroom
- Features: Shower Stall(s), Double Vanity, Walk-In Closet(s), Quartz, Window
Dining room
- Features: Space in Kitchen, Dining/Living Combo, Formal Area
Kitchen
- Features: Butlers Pantry, Pantry Closet, Granite Counters, Kitchen Island, Kitchen/Family Combo
Heating
- Central, Fireplace(s), Zoned
Cooling
- Ceiling Fan(s), Central Air, Whole House Fan, Zoned
Appliances
- Laundry: Laundry Room, Cabinets, Inside Room
Features
- Flooring: Carpet, Tile, Luxury Vinyl Plank
- Number of fireplaces: 2
- Fireplace features: Master Bedroom, Raised Hearth, Family Room, Gas
Interior area
- Total interior livable area: 3,023 sqft
Property
Parking
- Total spaces: 3
- Parking features: 24'+ Deep Garage, Attached, Boat, RV Possible, Tandem, Garage Door Opener, Garage Faces Front, Driveway
- Attached garage spaces: 3
- Has uncovered spaces: Yes
Features
- Has private pool: Yes
- Pool features: In Ground, On Lot, Pool Sweep, Fenced, Gunite
- Fencing: Back Yard,Wood,Fenced
Lot
- Size: 7,200 Square Feet
- Features: Auto Sprinkler F&R, Curb(s)/Gutter(s), Shape Regular, Street Lights, Landscape Back, Landscape Front, Low Maintenance
Details
- Additional structures: RV/Boat Storage, Shed(s)
- Parcel number: 483250012000
- Zoning description: RES
- Special conditions: Standard
Construction
Type & style
- Home type: SingleFamily
- Architectural style: Traditional
- Property subtype: Single Family Residence
Materials
- Stucco, Frame, Wood
- Foundation: Concrete, Slab
- Roof: Tile
Condition
- Year built: 2002
Utilities & green energy
- Sewer: Public Sewer
- Water: Public, Meter on Site
- Utilities for property: Cable Connected, Public, Electric, Sewer In & Connected, Internet Available, Underground Utilities, Natural Gas Connected
Community & HOA
Location
- Region: Roseville
Financial & listing details
- Price per square foot: $273/sqft
- Tax assessed value: $727,471
- Price range: $825K - $825K
- Date on market: 5/8/2026
- Road surface type: Paved, Paved Sidewalk
Price history
| Date | Event | Price |
|---|---|---|
| 6/22/2026 | Sold | $825,000$273/sqft |
Source: MetroList Services of CA #226056871 Report a problem | ||
| 5/13/2026 | Pending sale | $825,000$273/sqft |
Source: MetroList Services of CA #226056871 Report a problem | ||
| 5/8/2026 | Listed for sale | $825,000+61.8%$273/sqft |
Source: MetroList Services of CA #226056871 Report a problem | ||
| 12/21/2007 | Listing removed | $510,000$169/sqft |
Source: Number1Expert #70006608 Report a problem | ||
| 11/14/2007 | Listed for sale | $510,000-1.5%$169/sqft |
Source: Number1Expert #70006608 Report a problem | ||
| 4/30/2007 | Sold | $518,000+44.7%$171/sqft |
Source: Public Record Report a problem | ||
| 8/30/2002 | Sold | $358,000$118/sqft |
Source: Public Record Report a problem | ||
Public tax history
| Year | Property taxes | Tax assessment |
|---|---|---|
| 2026 | -- | $727,471 +2% |
| 2025 | $8,473 +1.7% | $713,208 +2% |
| 2024 | $8,331 +1% | $699,225 +2% |
| 2023 | $8,252 -0.2% | $685,516 +2% |
| 2022 | $8,266 +4.4% | $672,076 +6.5% |
| 2021 | $7,917 +1.6% | $631,000 +1.9% |
| 2020 | $7,795 | $619,000 +8.2% |
| 2019 | $7,795 +16.4% | $572,000 +8.7% |
| 2018 | $6,694 -0.2% | $526,000 +0.4% |
| 2017 | $6,706 +11.6% | $524,000 +12.4% |
| 2016 | $6,007 +0.7% | $466,000 +1.3% |
| 2015 | $5,967 +1.5% | $460,000 +3.4% |
| 2014 | $5,879 | $445,000 +19.3% |
| 2013 | -- | $373,000 +11% |
| 2012 | -- | $336,000 -6.1% |
| 2011 | -- | $358,000 +7.7% |
| 2010 | -- | $332,529 -8.3% |
| 2009 | -- | $362,759 -22.6% |
| 2008 | -- | $468,564 +19.5% |
| 2007 | -- | $391,942 +2% |
| 2006 | -- | $384,258 +2% |
| 2005 | -- | $376,724 +2% |
| 2004 | -- | $369,338 +3.3% |
| 2003 | -- | $357,570 +1577.9% |
| 2002 | -- | $21,310 |
Find assessor info on the county website
Neighborhood: Junction West
Nearby homes
- $742,3004 bd3 ba2.7k sqft1649 Hummingbird Way, Roseville, CA 95747Off Market
- $754,8004 bd3 ba2.7k sqft1633 Hummingbird Way, Roseville, CA 95747Off Market
- $712,4004 bd2 ba2.2k sqft1556 Derrylin Dr, Roseville, CA 95747Off Market
- $647,0004 bd2 ba2k sqft1564 Derrylin Dr, Roseville, CA 95747Off Market
- $630,7003 bd2 ba2k sqft1625 Hummingbird Way, Roseville, CA 95747Off Market
- $704,3004 bd3 ba2k sqft300 Thrush Ct, Roseville, CA 95747Off Market
- $762,0004 bd3 ba2.7k sqft1548 Derrylin Dr, Roseville, CA 95747Off Market
- $774,9004 bd2 ba2.3k sqft201 Magpie Ct, Roseville, CA 95747Off Market
Nearby schools
GreatSchools rating
- 8/10Coyote Ridge Elementary SchoolGrades: K-5Distance: 0.5 mi
- 6/10Silverado Middle SchoolGrades: 6-8Distance: 1 mi
- 9/10Woodcreek High SchoolGrades: 9-12Distance: 0.7 mi
Get a cash offer in 3 minutes
Find out how much your home could sell for in as little as 3 minutes with a no-obligation cash offer.
Estimated market value
$828,200
Get a cash offer in 3 minutes
Find out how much your home could sell for in as little as 3 minutes with a no-obligation cash offer.
Estimated market value
$828,200
- California
- Placer County
- Roseville
- 95747
- Junction West
- 1641 Hummingbird Way
Nearby cities
Nearby neighborhoods
Nearby zip codes
Other Roseville Topics
