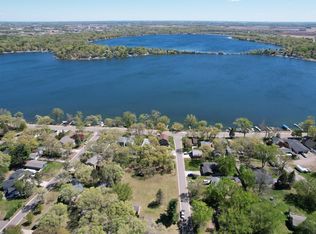
Location, Lifestyle, and Luxury! Welcome to 1641 Kenabec St – This beautifully maintained 5-bedroom, 3-bath home with a rare 4-cars worth of garage sits on a quiet, no-through street just half a block from Mitchell Lake. With over 2,400 sq ft and lake views from the living room, this home offers the perfect blend of comfort, functionality, and outdoor enjoyment. Step inside to a spacious open-concept layout ideal for gatherings, featuring vaulted ceilings, a bright and airy living area, and an expansive family room with a cozy gas fireplace. 3 bedrooms up, including a private primary bath. The two-tiered deck and large backyard provide an inviting space for relaxing, hosting BBQ's You will love the additional 20x26 insulated detached garage-perfect for boat storage, workshop, or studio space, complete with separate breaker and 220v power. The Location is a Gem. You’re a 10-minute walk to the beach, park, and popular community events like Thursday Music in the Park and Wednesday Farmers Markets. Or Jump on the bike trail and explore miles of nature around the lake and preserve. This one checks all the boxes—space, location, lifestyle. Don’t miss it. Schedule your showing today!
Closed
Zillow last checked:
Listing updated:
Bought with:
Shannon S Lindstrom
RE/MAX Results
Source: NorthstarMLS as distributed by MLS GRID,MLS#: 6730995
Price history
| Date | Event | Price |
|---|---|---|
| 10/30/2025 | Sold | $375,000-5.9%$161/sqft |
Source:  NorthstarMLS as distributed by MLS GRID #6730995 Report a problem NorthstarMLS as distributed by MLS GRID #6730995 Report a problem | ||
| 9/19/2025 | Pending sale | $398,500$171/sqft |
Source: NorthstarMLS as distributed by MLS GRID #6730995 Report a problem | ||
| 9/12/2025 | Price change | $398,500-4%$171/sqft |
Source: NorthstarMLS as distributed by MLS GRID #6730995 Report a problem | ||
| 7/24/2025 | Listed for sale | $415,000+88.7%$178/sqft |
Source: NorthstarMLS as distributed by MLS GRID #6730995 Report a problem | ||
| 6/24/2015 | Listing removed | $219,900$95/sqft |
Source: Edina Realty, Inc., a Berkshire Hathaway affiliate #4604011 Report a problem | ||
| 6/11/2015 | Price change | $219,900-2.3%$95/sqft |
Source: Edina Realty, Inc., a Berkshire Hathaway affiliate #4604011 Report a problem | ||
| 5/28/2015 | Listed for sale | $225,000$97/sqft |
Source: Edina Realty, Inc., a Berkshire Hathaway affiliate #4604011 Report a problem | ||
| 11/26/2014 | Listing removed | $225,000$97/sqft |
Source: Edina Realty, Inc., a Berkshire Hathaway affiliate #4540827 Report a problem | ||
| 10/12/2014 | Price change | $225,000-1.3%$97/sqft |
Source: Edina Realty, Inc., a Berkshire Hathaway affiliate #4531365 Report a problem | ||
| 9/30/2014 | Listed for sale | $228,000+7.5%$98/sqft |
Source: Edina Realty, Inc. #4531365 Report a problem | ||
| 7/13/2010 | Sold | $212,000-5.7%$91/sqft |
Source:  Lake Superior Area Realtors as distributed by MLS GRID #1388749 Report a problem Lake Superior Area Realtors as distributed by MLS GRID #1388749 Report a problem | ||
| 4/24/2010 | Price change | $224,900-2.2%$97/sqft |
Source: NRT Minneapolis #3853004 Report a problem | ||
| 3/6/2010 | Price change | $229,900-2.1%$99/sqft |
Source: NRT Minneapolis #3853004 Report a problem | ||
| 11/7/2009 | Listed for sale | $234,900$101/sqft |
Source: NRT Minneapolis #3853004 Report a problem | ||

Get a cash offer in 3 minutes
Find out how much your home could sell for in as little as 3 minutes with a no-obligation cash offer.
Estimated market value
$376,000
