MOTIVATED SELLERS - OVER 135K IN UPGRADES / What an absolute stunner! From the moment you pull up to the curb you are going to appreciate every detail of this heavily updated energy efficient smart home that sits proudly on an expansive and private 0.42 acre lot in Upper North Mankato. With owned solar panels delivering incredible monthly energy savings (and often paybacks from the utility company), a large heated 2 stall garage with ample storage space, 2 access doors and electric vehicle charger included, an extended concrete driveway and back patio area with privacy fencing, an electric expanding awning and attached pergola - perfect for added off street parking and gatherings overlooking the pristine yard complete with a garden area and shed, newer Trane HVAC and windows, owned water purification system and softener, a complete renovation of the kitchen, including an added walk in pantry, new high end appliances, custom cabinetry and lighting, and tile backsplash, all new bathrooms on each level, two tone granite counters, and gorgeous LVT flooring throughout the home, it is easy to fall in love fast. The best part might just be the sunken living room area with a gas fireplace, vaulted ceilings, and an abundance of windows overlooking the patio and backyard that really creates a cozy place to relax and make memories. Don't forget about the bedrooms, as you'll find 3 spacious rooms upstairs that all have large closets with custom closet systems, including the primary which boasts a walk in closet flanked with a barn door, a wonderful flex/office/bedroom space on the main floor highlighted by a bay window and clever use of a murphy bed for functionality, and another downstairs that adjoins to the massive family room and an awesome ¾ bath. This is truly a unique and special property that you’ll want to call home, so schedule your tour today to experience it for yourself!
Sold-co-op by mls member
$435,000
1641 La Mar Dr, North Mankato, MN 56003
4beds
3,020sqft
Single Family Residence
Built in 1994
0.42 Acres Lot
$446,200 Zestimate®
$144/sqft
$2,711 Estimated rent
Home value
$446,200
Estimated sales range
Not available
$2,711/mo
Zestimate® history
Owner options
List your home for rent
$2,711/mo
Rent Zestimate®
Find your next renter with Zillow Rental Manager. Plus, with online applications, you can quickly screen prospective tenants – for free.
$2,711/mo
Rent Zestimate®
Refinance and save
$2,778/mo
Est. payment
Refinancing to a lower rate could help reduce your monthly payments and save thousands over the life of the loan.
$2,778/mo
Est. payment
Explore your selling options
Work with a Zillow partner agent
Leverage their expertise and Zillow's premium Showcase listings to get your home seen by more buyers.
Get startedList with your own agent
Get your home in front of millions of buyers by listing it on Zillow.
Learn how to do itSell it yourself
Take full control of how buyers see your home on Zillow by listing For Sale by Owner (FSBO).
List your homeWhat's special
Gas fireplaceWalk in pantryMurphy bedVaulted ceilingsSpacious roomsAbundance of windowsBay window
Zillow last checked:
Listing updated:
Listed by:
Jeremy Kolars,
Realty Executives Associates
Bought with:
Dar Vosburg
Home Run Realty
Source: RASM,MLS#: 7037802
Facts & features
Interior
Bedrooms & bathrooms
- Bedrooms: 4
- Bathrooms: 3
- Full bathrooms: 1
- 3/4 bathrooms: 2
Bedroom
- Description: Walk in closet with barn door
- Level: Upper
- Area: 185.6
- Dimensions: 16 x 11.6
Bedroom 1
- Level: Upper
- Area: 153.36
- Dimensions: 14.2 x 10.8
Bedroom 2
- Level: Upper
- Area: 144
- Dimensions: 12 x 12
Bedroom 3
- Description: egress window
- Level: Basement
- Area: 182.12
- Dimensions: 15.7 x 11.6
Dining room
- Features: Combine with Kitchen, Open Floorplan
- Level: Main
- Area: 100.04
- Dimensions: 12.2 x 8.2
Family room
- Description: LVP flooring throughout
- Level: Basement
- Area: 328.28
- Dimensions: 28.3 x 11.6
Kitchen
- Description: granite counters, stainless appliances, walk in pantry with barn door, combined with dining
- Level: Main
- Area: 202.52
- Dimensions: 16.6 x 12.2
Living room
- Description: gas fireplace, vaulted ceilings, built in desk area
- Level: Main
- Area: 353.4
- Dimensions: 22.8 x 15.5
Heating
- Fireplace(s), Forced Air, Natural Gas
Cooling
- Central Air
Appliances
- Included: Dishwasher, Disposal, Dryer, Exhaust Fan, Freezer, Microwave, Range, Refrigerator, Washer, Furnace Humidifier, Gas Water Heater, Water Softener Owned
- Laundry: Washer/Dryer Hookups, Main Level
Features
- Broadband Available, Ceiling Fan(s), Kitchen Center Island, Natural Woodwork, Vaulted Ceiling(s), Walk-In Closet(s), Bath Description: 3/4 Basement, Main Floor 3/4 Bath, Upper Level Bath, 3+ Same Floor Bedrooms(L)
- Windows: Double Pane Windows, Window Coverings
- Basement: Egress Windows,Finished,Sump Pump,Block,Full
- Has fireplace: Yes
- Fireplace features: Gas
Interior area
- Total structure area: 2,920
- Total interior livable area: 3,020 sqft
- Finished area above ground: 2,136
- Finished area below ground: 784
Property
Parking
- Total spaces: 2
- Parking features: Concrete, RV Access/Parking, Attached, Garage Door Opener
- Attached garage spaces: 2
Features
- Levels: Two
- Stories: 2
- Patio & porch: Patio
- Fencing: Partial,Invisible
Lot
- Size: 0.42 Acres
- Dimensions: 18,570 sq feet
- Features: Landscaped, Tree Coverage - Medium, Paved
Details
- Additional structures: Gazebo, Storage Shed
- Foundation area: 884
- Parcel number: 18.887.0460
- Other equipment: Air to Air Exchange, Water Filtration System, Sump Pump
Construction
Type & style
- Home type: SingleFamily
- Property subtype: Single Family Residence
Materials
- Frame/Wood, Brick, Steel Siding
- Roof: Asphalt
Condition
- Previously Owned
- New construction: No
- Year built: 1994
Utilities & green energy
- Electric: Circuit Breakers
- Sewer: City
- Water: Public
- Utilities for property: Underground Utilities
Community & HOA
Community
- Security: Security System, Smoke Detector(s), Carbon Monoxide Detector(s)
Location
- Region: North Mankato
Financial & listing details
- Price per square foot: $144/sqft
- Tax assessed value: $403,100
- Annual tax amount: $4,997
- Date on market: 10/31/2025
- Listing terms: Cash,Conventional,DVA,FHA
- Road surface type: Curb/Gutters, Paved
Price history
| Date | Event | Price |
|---|---|---|
| 10/31/2025 | Sold | $435,000$144/sqft |
Source:  RASM #7037802 Report a problem RASM #7037802 Report a problem | ||
| 9/19/2025 | Price change | $435,000-3.3%$144/sqft |
Source: RASM #7037802 Report a problem | ||
| 8/29/2025 | Price change | $450,000-3.2%$149/sqft |
Source: RASM #7037802 Report a problem | ||
| 8/1/2025 | Price change | $464,900-2.1%$154/sqft |
Source: RASM #7037802 Report a problem | ||
| 7/14/2025 | Price change | $475,000-2.1%$157/sqft |
Source: RASM #7037802 Report a problem | ||
| 6/30/2025 | Price change | $485,000-1%$161/sqft |
Source: RASM #7037802 Report a problem | ||
| 6/16/2025 | Listed for sale | $489,700+60.6%$162/sqft |
Source: RASM #7037802 Report a problem | ||
| 8/24/2018 | Sold | $305,000+1.7%$101/sqft |
Source:  NorthstarMLS as distributed by MLS GRID #4942624 Report a problem NorthstarMLS as distributed by MLS GRID #4942624 Report a problem | ||
| 8/8/2018 | Pending sale | $299,900$99/sqft |
Source: CENTURY 21 Atwood #7017360 Report a problem | ||
| 7/11/2018 | Price change | $299,900-3.2%$99/sqft |
Source: CENTURY 21 Atwood #7017360 Report a problem | ||
| 6/21/2018 | Price change | $309,900-1.6%$103/sqft |
Source: CENTURY 21 Atwood #7017360 Report a problem | ||
| 6/1/2018 | Price change | $314,900-0.3%$104/sqft |
Source: CENTURY 21 Atwood #7017360 Report a problem | ||
| 5/18/2018 | Price change | $315,900-1.3%$105/sqft |
Source: CENTURY 21 Atwood #7017360 Report a problem | ||
| 4/20/2018 | Listed for sale | $319,900+13%$106/sqft |
Source: CENTURY 21 Atwood Realty #7017360 Report a problem | ||
| 10/16/2015 | Sold | $283,000-2.2%$94/sqft |
Source: Agent Provided Report a problem | ||
| 8/3/2015 | Price change | $289,500-3.5%$96/sqft |
Source: JBEAL REAL ESTATE GROUP #7009227 Report a problem | ||
| 7/29/2015 | Listed for sale | $299,900+18.3%$99/sqft |
Source: JBEAL REAL ESTATE GROUP #7009227 Report a problem | ||
| 8/20/2012 | Sold | $253,500-5.1%$84/sqft |
Source:  Lake Superior Area Realtors as distributed by MLS GRID #1922484 Report a problem Lake Superior Area Realtors as distributed by MLS GRID #1922484 Report a problem | ||
| 6/20/2012 | Listed for sale | $267,000-4.6%$88/sqft |
Source: RE/MAX Dynamic Agents #131819 Report a problem | ||
| 11/27/2011 | Listing removed | $279,900$93/sqft |
Source: American Way Realty #129415 Report a problem | ||
| 9/29/2011 | Listed for sale | $279,900$93/sqft |
Source: American Way Realty #129415 Report a problem | ||
Public tax history
| Year | Property taxes | Tax assessment |
|---|---|---|
| 2025 | $5,018 +2.5% | $403,100 |
| 2024 | $4,896 +7.7% | $403,100 +5.7% |
| 2023 | $4,544 +3.9% | $381,500 +7.3% |
| 2022 | $4,372 +6% | $355,400 +14.4% |
| 2021 | $4,124 -0.8% | $310,600 +3.4% |
| 2020 | $4,156 | $300,400 +3.5% |
| 2019 | $4,156 | $290,200 |
| 2018 | -- | $290,200 +8.7% |
| 2017 | -- | $266,900 |
| 2016 | -- | -- |
| 2015 | -- | -- |
| 2011 | -- | -- |
| 2010 | -- | -- |
Find assessor info on the county website
Neighborhood: 56003
Nearby homes
- $415,3004 bd3 ba1.4k sqft11 Alek Ct, North Mankato, MN 56003Off Market
- $426,6003 bd3 ba3k sqft1633 La Mar Dr, North Mankato, MN 56003Off Market
- $374,500-- bd-- ba-- sqft10 Jenna Ct, North Mankato, MN 56003Off Market
- $376,8003 bd3 ba2.2k sqft1646 La Mar Dr, North Mankato, MN 56003Off Market
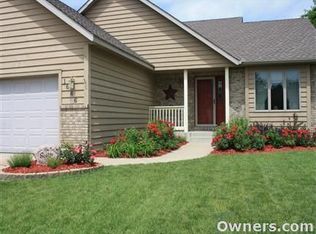
- $382,4003 bd3 ba2.1k sqft1646 Lamar Dr, North Mankato, -- 56003Off Market
- $345,4004 bd2 ba1.2k sqft1625 La Mar Dr, North Mankato, MN 56003Off Market
- $457,8004 bd3 ba2.6k sqft15 Alek Ct, North Mankato, MN 56003Off Market
- $356,7003 bd3 ba2.2k sqft1940 Howard Dr, North Mankato, MN 56003Off Market
Nearby schools
GreatSchools rating
- 6/10Monroe Elementary SchoolGrades: K-5Distance: 1.2 mi
- 7/10Dakota Meadows Junior High SchoolGrades: 6-8Distance: 0.8 mi
- 8/10Mankato West Senior High SchoolGrades: 9-12Distance: 2 mi
Schools provided by the listing agent
- Elementary: Monroe
- Middle: Dakota Meadows
- High: Mankato West
- District: Mankato #77
Source: RASM. This data may not be complete. We recommend contacting the local school district to confirm school assignments for this home.


Get pre-qualified for a loan
At Zillow Home Loans, we can pre-qualify you in as little as 5 minutes with no impact to your credit score.An equal housing lender. NMLS #10287.
- Minnesota
- Nicollet County
- North Mankato
- 56003
- 1641 La Mar Dr
Nearby cities
Nearby zip codes
Other North Mankato Topics
