***DRASTICALLY REDUCED*** property is listed below/appraisal value aprox.TWO (2) MASTER SUITE Please request copy of appraisal. ABSOLUTELY STUNNING and Beautiful Errol Hills home with NEW ROOF 2023 semi-corner lot filled with trees. Excellent asking price very close to appraisal value on this unequivocally most impressive two bedroom home ever offered for sale within Errol Estate, The property has the potential to build a third and fourth bedroom very easily. Sitting on an oversized lot this home features nearly 2,500 square feet of living space in a split bedroom arrangement. A 15x32 living room; an 11x28 rear Florida room with a full length rear window wall for panoramic view, a 15x20 master bedroom, an impressive master bathroom and dressing area and huge double walk-in closets! A 12x13 kitchen with corian counter tops and lotsof workspace, a breakfast counter and aseparate 9x13 breakfast area. And there's loads of additional storage closets-even a cedar lined one -and an indoor laundry closet. A double car garage complete .There's also full gutters and downspouts with leaf filters From the beautifullylandscaped walkway leading to the walled in entrance courtyard you'll be impressed from start to finish. Wrap around paver front and rear porches! 2 bed 2 bath split bedroom plan. Charming open floor plan, many upgrates! leads to spacious screened porch with BBQ, garden area and plenty of room for a backyard game of corn hole! Master bedroom with dual sinks, walk-in closet, and nice soaker/garden tub. Wood floors inliving - dining area & office/bedroom 2. Second bedroom comes with beautiful built-in porch CONSERVATORY must to see! !that creates awelcoming atmosphere for you and your guests.With plenty of room to entertain family and friends 2 Cars garage, easy to build 3rd room.Everything you need for fun Florida living. Very private back-yard with 7 foot privacy family room with two sets of triple sliding doors that workgreat as a main or secondary living and entertaining space. ceiling fans in all rooms, Virtual tour available with web link provided in listing. Thisis one of the nicest homes in the area. convenient access to all of Central Florida’s world-class attractions, shopping, dining, outdoor recreationand medical facilities. The popular and historic communities of Winter Garden and Mount Dora are also just a short drive away. Just down theroad from the Errol Estate community you’ll enjoy the Northwest Recreation Complex which features 180+ acres of lakefront green space andrecreational facilities, including 4 tennis courts, 3 basketball courts, 4 sand volleyball courts, 6 baseball fields, 2 lacrosse fields, 2 flag football fields, 4 multi-purpose fields, 6 fullsided soccer fields, 6 softball fields, about a mile of walking trails and fitness station, toddler and youth playground area, and theApopka Amphitheater with a calendar full of events. Hurry and schedule your showing because this home will not last! Blinds and security system, music system and sutters stay with the home, also washer and dryer! Extraordinary price!!! to sell fast!! CALL NOW!!! Appraisal available Call Now!!
Sold for $387,000
$387,000
1641 LAKE MARION DRIVE, APOPKA, FL 32712
2beds
2,439sqft
Single Family Residence
Built in 1981
5,457 Square Feet Lot
$382,100 Zestimate®
$159/sqft
$2,243 Estimated rent
Home value
$382,100
$348,000 - $420,000
$2,243/mo
Zestimate® history
Owner options
List your home for rent
$2,243/mo
Rent Zestimate®
Find your next renter with Zillow Rental Manager. Plus, with online applications, you can quickly screen prospective tenants – for free.
$2,243/mo
Rent Zestimate®
Refinance and save
$2,829/mo
Est. payment
Refinancing to a lower rate could help reduce your monthly payments and save thousands over the life of the loan.
$2,829/mo
Est. payment
Explore your selling options
Work with a Zillow partner agent
Leverage their expertise and Zillow's premium Showcase listings to get your home seen by more buyers.
Get startedList with your own agent
Get your home in front of millions of buyers by listing it on Zillow.
Learn how to do itSell it yourself
Take full control of how buyers see your home on Zillow by listing For Sale by Owner (FSBO).
List your homeWhat's special
New roofFilled with treesBuilt-in porch conservatoryRear florida roomAdditional storage closetsGarden areaIndoor laundry closet
Zillow last checked:
Listing updated:
Listed by:
LEYDER Salamanca 407-921-7150,
FLORIDA REALTY INVESTMENTS 407-207-2220
Bought with:
Daphne Jeffcoat Squeteri, 3435447
COMPASS FLORIDA LLC
Source: Stellar MLS,MLS#: O6268616 Originating MLS: Orlando Regional
Originating MLS: Orlando Regional
Facts & features
Interior
Bedrooms & bathrooms
- Bedrooms: 2
- Bathrooms: 2
- Full bathrooms: 2
Primary bedroom
- Features: Built-in Closet
- Level: First
- Area: 280 Square Feet
- Dimensions: 20x14
Bedroom 2
- Features: Walk-In Closet(s)
- Level: First
- Area: 168 Square Feet
- Dimensions: 14x12
Primary bathroom
- Level: First
- Area: 84 Square Feet
- Dimensions: 14x6
Bathroom 2
- Level: First
- Area: 65 Square Feet
- Dimensions: 13x5
Balcony porch lanai
- Level: First
- Area: 384 Square Feet
- Dimensions: 32x12
Dining room
- Level: First
- Area: 132 Square Feet
- Dimensions: 12x11
Kitchen
- Level: First
- Area: 120 Square Feet
- Dimensions: 12x10
Living room
- Level: First
- Area: 476 Square Feet
- Dimensions: 28x17
Heating
- Central
Cooling
- Central Air
Appliances
- Included: Convection Oven, Dishwasher, Disposal, Dryer, Electric Water Heater, Exhaust Fan, Range, Refrigerator, Washer
- Laundry: Laundry Room
Features
- Cathedral Ceiling(s), Ceiling Fan(s), Kitchen/Family Room Combo, L Dining, Living Room/Dining Room Combo, Solid Surface Counters, Solid Wood Cabinets, Thermostat
- Flooring: Carpet, Ceramic Tile, Granite, Marble, Travertine
- Doors: Sliding Doors
- Has fireplace: No
Interior area
- Total structure area: 2,964
- Total interior livable area: 2,439 sqft
Property
Parking
- Total spaces: 2
- Parking features: Garage - Attached
- Attached garage spaces: 2
- Details: Garage Dimensions: 20X20
Accessibility
- Accessibility features: Accessible Closets, Accessible Kitchen, Accessible Kitchen Appliances, Accessible Stairway
Features
- Levels: One
- Stories: 1
- Exterior features: Garden, Private Mailbox, Sidewalk
Lot
- Size: 5,457 Square Feet
Details
- Parcel number: 052128254000070
- Zoning: RMF
- Special conditions: None
Construction
Type & style
- Home type: SingleFamily
- Property subtype: Single Family Residence
Materials
- Block
- Foundation: Slab
- Roof: Shingle
Condition
- New construction: No
- Year built: 1981
Utilities & green energy
- Sewer: Public Sewer
- Water: Public
- Utilities for property: Cable Available, Electricity Available, Public, Sewer Connected
Community & HOA
Community
- Security: Security Lights, Smoke Detector(s)
- Pet fee: $0 monthly
- Subdivision: ERROL HILLS VILLAGE
HOA
- Has HOA: Yes
- HOA fee: $25 monthly
- HOA name: Leland Management
- HOA phone: 407-447-9955
Location
- Region: Apopka
Financial & listing details
- Price per square foot: $159/sqft
- Tax assessed value: $338,369
- Annual tax amount: $2,194
- Date on market: 1/5/2025
- Cumulative days on market: 73 days
- Listing terms: Cash,Conventional,FHA,VA Loan
- Ownership: Fee Simple
- Total actual rent: 0
- Electric utility on property: Yes
- Road surface type: Asphalt
Price history
| Date | Event | Price |
|---|---|---|
| 5/14/2025 | Sold | $387,000-0.7%$159/sqft |
Source:  Stellar MLS #O6268616 Report a problem Stellar MLS #O6268616 Report a problem | ||
| 3/19/2025 | Pending sale | $389,900$160/sqft |
Source: Stellar MLS #O6268616 Report a problem | ||
| 3/14/2025 | Price change | $389,9000%$160/sqft |
Source: Stellar MLS #O6268616 Report a problem | ||
| 1/23/2025 | Price change | $390,000-6%$160/sqft |
Source: Stellar MLS #O6268616 Report a problem | ||
| 1/10/2025 | Price change | $415,000-9.8%$170/sqft |
Source: Stellar MLS #O6268616 Report a problem | ||
| 1/5/2025 | Listed for sale | $459,900$189/sqft |
Source: Stellar MLS #O6268616 Report a problem | ||
| 7/11/2024 | Listing removed | $459,900$189/sqft |
Source: Stellar MLS #O6192635 Report a problem | ||
| 5/28/2024 | Price change | $459,9000%$189/sqft |
Source: Stellar MLS #O6192635 Report a problem | ||
| 5/22/2024 | Price change | $459,990+0%$189/sqft |
Source: Stellar MLS #O6192635 Report a problem | ||
| 4/3/2024 | Listed for sale | $459,900+162.8%$189/sqft |
Source: Stellar MLS #O6192635 Report a problem | ||
| 10/11/2001 | Sold | $175,000+40%$72/sqft |
Source: Public Record Report a problem | ||
| 4/10/1998 | Sold | $125,000$51/sqft |
Source: Public Record Report a problem | ||
Public tax history
| Year | Property taxes | Tax assessment |
|---|---|---|
| 2024 | $2,358 +7.4% | $187,036 +3% |
| 2023 | $2,195 +1.8% | $181,588 +3% |
| 2022 | $2,156 +1.8% | $176,299 +3% |
| 2021 | $2,118 0% | $171,164 +1.4% |
| 2020 | $2,119 +2.6% | $168,801 +2.3% |
| 2019 | $2,066 +1.1% | $165,006 +1.9% |
| 2018 | $2,043 | $161,929 -24.1% |
| 2017 | $2,043 +2.9% | $213,385 +5.7% |
| 2016 | $1,986 +0.4% | $201,927 +5.7% |
| 2015 | $1,979 +0.1% | $190,996 +22% |
| 2014 | $1,977 +1.7% | $156,588 +3.9% |
| 2013 | $1,944 -12% | $150,770 -8.7% |
| 2012 | $2,208 -5.7% | $165,047 -5.4% |
| 2011 | $2,342 +5.8% | $174,428 -3% |
| 2010 | $2,214 | $179,735 -17% |
| 2009 | -- | $216,614 -15.1% |
| 2008 | $2,033 -4.3% | $255,201 -3% |
| 2007 | $2,124 +2.4% | $263,131 +17.4% |
| 2006 | $2,074 +0.2% | $224,197 +28.1% |
| 2005 | $2,071 +4.9% | $174,994 +23.2% |
| 2004 | $1,974 +0.3% | $142,076 +5.5% |
| 2003 | $1,968 -6.5% | $134,711 -5.5% |
| 2002 | $2,106 +15.5% | $142,548 +10.6% |
| 2001 | $1,823 +2.9% | $128,891 +4.5% |
| 2000 | $1,773 | $123,331 |
Find assessor info on the county website
Neighborhood: 32712
Nearby homes
- $407,3003 bd2 ba2.4k sqft1649 Lake Marion Dr, Apopka, FL 32712Off Market
- $348,8002 bd2 ba2.1k sqft1707 Lake Marion Dr, Apopka, FL 32712Off Market
- $358,9003 bd2 ba2k sqft1636 Lake Marion Dr, Apopka, FL 32712Off Market
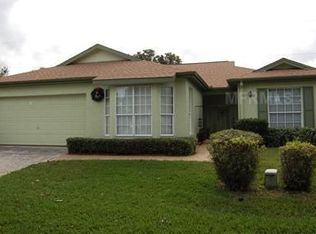
- $313,1002 bd2 ba1.6k sqft1644 Lake Marion Dr, Apopka, FL 32712Off Market
- $358,2002 bd2 ba2.3k sqft1621 Lake Marion Dr, Apopka, FL 32712Off Market
- $313,7002 bd2 ba1.6k sqft1652 Lake Marion Dr, Apopka, FL 32712Off Market
- $335,0002 bd2 ba1.3k sqft1628 Lake Marion Dr, Apopka, FL 32712Sold
- $366,8003 bd2 ba2.7k sqft1715 Lake Marion Dr, Apopka, FL 32712Off Market
Nearby schools
GreatSchools rating
- 6/10Apopka Elementary SchoolGrades: PK-5Distance: 1.1 mi
- 6/10Wolf Lake Middle SchoolGrades: 6-8Distance: 2.4 mi
- 4/10Apopka High SchoolGrades: 9-12Distance: 1 mi
Schools provided by the listing agent
- Elementary: Apopka Elem
- Middle: Apopka Middle
- High: Adams High
Source: Stellar MLS. This data may not be complete. We recommend contacting the local school district to confirm school assignments for this home.
Get a cash offer in 3 minutes
Find out how much your home could sell for in as little as 3 minutes with a no-obligation cash offer.
Estimated market value
$382,100
Get a cash offer in 3 minutes
Find out how much your home could sell for in as little as 3 minutes with a no-obligation cash offer.
Estimated market value
$382,100
- Florida
- Orange County
- Apopka
- 32712
- 1641 LAKE MARION DRIVE
Nearby cities
Nearby neighborhoods
Nearby zip codes
Other Apopka Topics
