This beautiful home overlooks the 175-acre Peaceful Valley Lake and comes with its own dock, plus a 24' Barletta 150 Merc Pontoon, which is included in the sale. To sweeten the deal, a brand-new boat trailer is also part of the package! The kitchen features custom solid-wood cabinetry equipped with pull-outs, a lazy Susan, spice drawers, under-cabinet lighting, black appliances, a tile backsplash, dual trash compartments, and finishes with industrial vinyl flooring that extends into the foyer. From the kitchen, you can enjoy lake views from the breakfast and dining areas or retreat to your sunroom, the perfect escape from daily life.
Off the foyer, you'll find a family room accented with beamed ceilings and a fireplace, which seamlessly connects to the dining area. If you love to entertain, the expansive decks are perfect for hosting guests. The primary suite is located at the back of the house, allowing you to soak in lake views. Enjoy your morning coffee with direct access to the sunroom, giving you a tranquil space to appreciate the beauty around you without interruption. The primary bath is spacious. If in-law quarters are desired, this property includes another bedroom on the lower level, an additional kitchen and laundry area, and a full bath. Step out from the basement onto the patio and enjoy your outdoor space.
Currently, the Main floor laundry is located right off the foyer. This ranch-style home features a spacious 5-car garage, offering endless possibilities. You'll want to act quickly to explore this fantastic opportunity!
Peaceful Valley Lake provides lake privileges, a clubhouse available for rent, a private pool, a beach community, a campground, pickleball, and tennis courts! What more could you want? Unpack your bags and start creating wonderful memories! Additional updates include a new HVAC system installed in 2023 and a water softener owned. The roof is also relatively new, at just 9 years old. Newer gutters. Solid-stained 6-panel doors on the main level!
Closed
Listed by: Coldwell Banker Realty - Gundaker • Laura MacDonald • 314-285-3160
Bought with: RE/MAX Exclusive Properties
Price Unknown
1641 Lake Shore Dr, Owensville, MO 65066
4beds
2,900sqft
Single Family Residence
Built in 1974
0.6 Acres Lot
$347,900 Zestimate®
$--/sqft
$2,334 Estimated rent
Home value
$347,900
Estimated sales range
Not available
$2,334/mo
Zestimate® history
Owner options
List your home for rent
$2,334/mo
Rent Zestimate®
Find your next renter with Zillow Rental Manager. Plus, with online applications, you can quickly screen prospective tenants – for free.
$2,334/mo
Rent Zestimate®
Refinance and save
$465/mo
Est. payment
Refinancing to a lower rate could help reduce your monthly payments and save thousands over the life of the loan.
$465/mo
Est. payment
Explore your selling options
Work with a Zillow partner agent
Leverage their expertise and Zillow's premium Showcase listings to get your home seen by more buyers.
Get startedList with your own agent
Get your home in front of millions of buyers by listing it on Zillow.
Learn how to do itSell it yourself
Take full control of how buyers see your home on Zillow by listing For Sale by Owner (FSBO).
List your homeWhat's special
Own dockTile backsplashBlack appliances
Zillow last checked:
Listing updated:
Listed by:
Laura MacDonald 314-285-3160,
Coldwell Banker Realty - Gundaker
Bought with:
Diane R Thomas, 1999127591
RE/MAX Exclusive Properties
Source: MARIS,MLS#: 25077169 Originating MLS: St. Louis Association of REALTORS
Originating MLS: St. Louis Association of REALTORSFacts & features
Interior
Bedrooms & bathrooms
- Bedrooms: 4
- Bathrooms: 3
- Full bathrooms: 3
- Main level bathrooms: 2
- Main level bedrooms: 3
Primary bedroom
- Features: Floor Covering: Carpeting
- Level: Main
- Area: 195
- Dimensions: 15x13
Bedroom 2
- Features: Floor Covering: Carpeting
- Level: Main
- Area: 143
- Dimensions: 13x11
Bedroom 4
- Features: Floor Covering: Carpeting
- Level: Lower
- Area: 234
- Dimensions: 18x13
Bathroom 3
- Description: Currently has been converted to main floor laundry, basement hookups are still in place
- Features: Floor Covering: Laminate
- Level: Main
- Area: 84
- Dimensions: 12x7
Breakfast room
- Description: Overlooks the lake with access to deck and sunroom
- Features: Floor Covering: Carpeting
- Level: Main
- Area: 130
- Dimensions: 13x10
Family room
- Description: Vaulted, beamed ceiling with fireplace
- Features: Floor Covering: Carpeting
- Level: Main
- Area: 434
- Dimensions: 31x14
Kitchen
- Description: Custom Cabinetry,lazy susan,some pull out drawers and shelving, spice pull out drawers
- Features: Floor Covering: Laminate
- Level: Main
- Area: 154
- Dimensions: 14x11
Kitchen
- Features: Floor Covering: Vinyl
- Level: Basement
Recreation room
- Features: Floor Covering: Carpeting
- Level: Lower
Heating
- Forced Air
Cooling
- Ceiling Fan(s), Central Air
Appliances
- Included: Dishwasher, Dryer, Built-In Electric Oven, Refrigerator, Washer
- Laundry: Lower Level, Main Level
Features
- Beamed Ceilings, Breakfast Room, Ceiling Fan(s), Custom Cabinetry, In-Law Floorplan, Natural Woodwork, Open Floorplan, Solid Surface Countertop(s), Workshop/Hobby Area
- Flooring: Carpet, Ceramic Tile
- Doors: Panel Door(s), Sliding Doors
- Windows: Insulated Windows, Tilt-In Windows, Window Coverings, Window Treatments
- Basement: Partially Finished,Full,Sleeping Area,Walk-Out Access
- Number of fireplaces: 3
- Fireplace features: Basement, Family Room, Living Room
Interior area
- Total structure area: 2,900
- Total interior livable area: 2,900 sqft
- Finished area above ground: 1,600
- Finished area below ground: 1,450
Property
Parking
- Total spaces: 5
- Parking features: Circular Driveway, Driveway, Garage, Garage Door Opener, Garage Faces Front, Garage Faces Rear
- Attached garage spaces: 5
- Has uncovered spaces: Yes
Features
- Levels: One
- Patio & porch: Deck
- Exterior features: Boat Slip, Dock
- Has private pool: Yes
- Pool features: Private
- Fencing: None
- Has view: Yes
- View description: Lake, Trees/Woods, Water
- Water view: Lake,Water
- Waterfront features: Waterfront, Beach Access, Lake Front, Lake Privileges
Lot
- Size: 0.6 Acres
- Features: Adjoins Common Ground, Landscaped, Waterfront
Details
- Parcel number: 157.025001006016.000
- Special conditions: Standard
Construction
Type & style
- Home type: SingleFamily
- Architectural style: Traditional
- Property subtype: Single Family Residence
Materials
- Vinyl Siding
- Foundation: Concrete Perimeter
- Roof: Shingle
Condition
- Updated/Remodeled
- New construction: No
- Year built: 1974
Utilities & green energy
- Electric: Ameren
- Sewer: Shared Septic
- Water: Public
- Utilities for property: Cable Connected, Electricity Connected, Natural Gas Connected
Community & HOA
Community
- Features: Clubhouse, Fishing, Lake, Pool
- Subdivision: East Hills Sub
HOA
- Has HOA: Yes
- Amenities included: Beach Access, Boat Slip, Boating, Clubhouse, Common Ground, Lake, Picnic Area, Playground
- Services included: Clubhouse, Maintenance Grounds, Maintenance Parking/Roads
- HOA fee: $465 annually
- HOA name: Lakeshore
Location
- Region: Owensville
Financial & listing details
- Tax assessed value: $271,370
- Annual tax amount: $2,686
- Date on market: 11/21/2025
- Cumulative days on market: 40 days
- Listing terms: Cash,Conventional
- Ownership: Private
- Electric utility on property: Yes
Price history
| Date | Event | Price |
|---|---|---|
| 1/26/2026 | Sold | -- |
Source:  MARIS #25077169 Report a problem MARIS #25077169 Report a problem | ||
| 1/1/2026 | Pending sale | $345,000$119/sqft |
Source: MARIS #25077169 Report a problem | ||
| 12/8/2025 | Price change | $345,000-4.2%$119/sqft |
Source: MARIS #25077169 Report a problem | ||
| 11/21/2025 | Listed for sale | $360,000$124/sqft |
Source: MARIS #25077169 Report a problem | ||
| 1/4/2016 | Sold | -- |
Source: MARIS #15028326 Report a problem | ||
Public tax history
| Year | Property taxes | Tax assessment |
|---|---|---|
| 2025 | $2,686 +15.3% | $51,560 +2.6% |
| 2024 | $2,329 0% | $50,260 +6.2% |
| 2023 | $2,330 | $47,340 +2% |
| 2022 | -- | $46,390 +0% |
| 2021 | -- | $46,389 +9.1% |
| 2020 | -- | $42,518 |
| 2019 | -- | $42,518 |
| 2018 | $2,021 +8.6% | $42,518 +4.8% |
| 2017 | $1,861 | $40,570 +8.8% |
| 2016 | -- | $37,300 |
| 2015 | -- | $37,300 |
| 2014 | -- | -- |
| 2013 | -- | -- |
Find assessor info on the county website
Neighborhood: 65066
Nearby homes
- $435,200-- bd4 ba2.1k sqft1625 Lake Shore Dr, Owensville, MO 65066Off Market
- $395,5003 bd2 ba2.9k sqft1653 Lake Shore Dr, Owensville, MO 65066Off Market
- $159,5004 bd2 ba1.1k sqft1642 Lake Shore Dr, Owensville, MO 65066Off Market
- $219,0003 bd2 ba2.7k sqft1644 Lake Shore Dr, Owensville, MO 65066For Sale
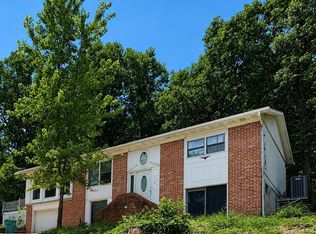
- $258,8002 bd1 ba1.5k sqft1659 Lake Shore Dr, Owensville, MO 65066Off Market
- $258,5003 bd2 ba2k sqft1638 Lake Shore Dr, Owensville, MO 65066Off Market
- $229,400-- bd-- ba-- sqft1590 Woodson Dr, Owensville, MO 65066Off Market
- $290,2002 bd2 ba2.3k sqft1637 Lake Shore Dr, Owensville, MO 65066Off Market
Nearby schools
GreatSchools rating
- 3/10Owensville Elementary SchoolGrades: PK-5Distance: 4 mi
- 5/10Owensville Middle SchoolGrades: 6-8Distance: 3.7 mi
- 5/10Owensville High SchoolGrades: 9-12Distance: 3.8 mi
Schools provided by the listing agent
- Elementary: Owensville Elem.
- Middle: Owensville Middle
- High: Owensville High
Source: MARIS. This data may not be complete. We recommend contacting the local school district to confirm school assignments for this home.
- Missouri
- Gasconade County
- Owensville
- 65066
- 1641 Lake Shore Dr
