Skip main navigation
Pending
  • $239,900

    1641 Laurel Dr, Edmond, OK 73003

    2beds
    1,444sqft
    : 
    Loading
    Get pre-qualified
    Duplex
    Built in 1999
    -- sqft lot
    $232,400 Zestimate®
    $166/sqft
    $110/mo HOA

    What's special

    Sleek new backsplashPremium quartz countertopsFully fenced backyardBeautifully remodeled kitchenDesirable split-bedroom floor planChoice corner lotStainless steel appliances
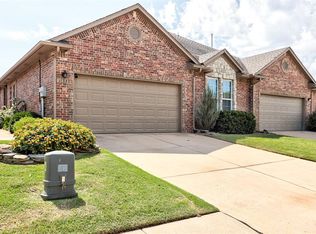
    Welcome to 1641 Laurel Drive, a stunningly updated, single-level half-duplex in the exclusive 26-home enclave of Laurel Court. Designed for effortless, lock-and-leave living, this home pairs high-end modern updates with ultimate accessibility. Property Highlights - Beautifully Remodeled Kitchen updates to include with premium quartz countertops, a sleek new backsplash, and stainless steel appliances, updated flooring and paint! Mechanical Peace of Mind: Features a high-efficiency updated HVAC system in 2024 and a newer roof (2021) for worry-free living. Smart Layout: Desirable split-bedroom floor plan with extra-wide hallways and doorways throughout for enhanced accessibility. Outdoor Living: Nestled on a choice corner lot with a fully fenced backyard and a cozy covered patio. The Turnkey HOA Lifestyle Forget weekend yard work. The active HOA handles the heavy lifting so you don't have to: Lawn mowing ,Sprinkler maintenance and sprinkler water usage, Fertilization & exterior painting. Location Bonus: Enjoy a quiet, tight-knit neighborhood vibe while staying just minutes from Edmond’s best shopping, dining, and commuter routes. Schedule your tour today!
    50 days
    |
    240
    |
    12
    |

    Zillow last checked:

    Listing updated:

    Listed by:

    Melissa Barnes 405-323-3392,

    CB/Mike Jones Company

    Source: MLSOK/OKCMAR as distributed by MLS GRID,MLS#: 1230849MLS Logo

      Facts & features

      Interior

      Bedrooms & bathrooms
      • Bedrooms: 2
      • Bathrooms: 2
      • Full bathrooms: 2
      Primary bedroom
      • Description: Ceiling Fan,Full Bath,Remodeled,Shower,Walk In Closet,Whirlpool
      Bedroom
      • Description: Ceiling Fan,Walk In Closet
      Bathroom
      • Description: Full Bath,Tub & Shower
      Dining room
      • Description: Ceiling Fan
      Kitchen
      • Description: Breakfast Bar,Kitchen,Remodeled
      Living room
      • Description: Ceiling Fan,Fireplace,Remodeled
      Heating
      • Has Heating (Unspecified Type)
      Cooling
      • Has cooling: Yes
      Appliances
      • Included: Free-Standing Electric Oven, Free-Standing Electric Range
      Features
      • Flooring: Combination, Tile, Wood
      • Number of fireplaces: 1
      • Fireplace features: Gas Log
      Interior area
      • Total structure area: 1,444
      • Total interior livable area: 1,444 sqft

      Property

      Parking
      • Total spaces: 2
      • Parking features: Garage
      • Garage spaces: 2
      Features
      • Levels: One
      • Stories: 1
      • Patio & porch: Patio, Porch
      Lot
      • Size: 3,454 Square Feet
      • Features: Corner Lot
      Details
      • Parcel number: 1641NONELaurel73003
      • Special conditions: None

      Construction

      Type & style
      • Home type: MultiFamily
      • Architectural style: Traditional
      • Property subtype: Duplex
      • Attached to another structure: Yes
      Materials
      • Brick
      • Foundation: Slab
      • Roof: Composition
      Condition
      • Year built: 1999

      Utilities & green energy

      • Utilities for property: Cable Available, High Speed Internet, Public

      Community & HOA

      HOA
      • Has HOA: Yes
      • Services included: Common Area Maintenance, Exterior Maintenance
      • HOA fee: $1,320 annually
      Location
      • Region: Edmond

      Financial & listing details

      • Price per square foot: $166/sqft
      • Tax assessed value: $188,692
      • Annual tax amount: $2,182
      • Date on market: 5/24/2026
      • Electric utility on property: Yes

        Estimated market value

        $232,400

        $221,000 - $244,000

        $1,466/mo

        Price history

        DateEventPrice
        7/1/2026Pending sale$239,900$166/sqft
        Source: MLSOK/OKCMAR as distributed by MLS GRID #1230849 Report a problem
        5/24/2026Listed for sale$239,900+53.8%$166/sqft
        Source: MLSOK/OKCMAR as distributed by MLS GRID #1230849 Report a problem
        4/6/2021Sold$156,000-1%$108/sqft
        Source: MLSOK/OKCMAR as distributed by MLS GRID #935304 Report a problem
        3/4/2021Pending sale$157,500$109/sqft
        Source: MLSOK/OKCMAR as distributed by MLS GRID #935304 Report a problem
        2/12/2021Price change$157,500-1.5%$109/sqft
        Source: McGraw REALTORS (BO) #935304 Report a problem
        2/10/2021Price change$159,900+1.2%$111/sqft
        Source: McGraw REALTORS (BO) #935304 Report a problem
        1/23/2021Pending sale$158,000$109/sqft
        Source: McGraw REALTORS (BO) #935304 Report a problem
        1/21/2021Price change$158,000+1.9%$109/sqft
        Source: McGraw REALTORS (BO) #935304 Report a problem
        11/16/2020Pending sale$155,000$107/sqft
        Source: McGraw REALTORS (BO) #935304 Report a problem
        11/14/2020Listed for sale$155,000+10.8%$107/sqft
        Source: McGraw REALTORS (BO) #935304 Report a problem
        8/17/2012Sold$139,900-2.8%$97/sqft
        Source: MLSOK/OKCMAR as distributed by MLS GRID #498677 Report a problem
        3/8/2012Listed for sale$144,000$100/sqft
        Source: Keller Williams - Edmond #478465 Report a problem
        3/2/2012Pending sale$144,000$100/sqft
        Source: Keller Williams - Edmond #478465 Report a problem
        12/1/2011Listed for sale$144,000+2.9%$100/sqft
        Source: ABW Edmond Incorporated #478465 Report a problem
        1/28/2010Sold$140,000+21.7%$97/sqft
        Source: MLSOK/OKCMAR as distributed by MLS GRID #412742 Report a problem
        11/18/1999Sold$115,000$80/sqft
        Source: Public Record Report a problem

        Public tax history

        YearProperty taxesTax assessment
        2025$2,183 +5.1%$20,755 +5%
        2024$2,076 +5.8%$19,767 +5%
        2023$1,962 +4.6%$18,826 +5%
        2022$1,876 +13%$17,930 +12.5%
        2021$1,660 +11.1%$15,939 +5%
        2020$1,495 +12.4%$15,180
        2019$1,330 $15,180
        2018$1,330 -11.5%$15,180 +0%
        2017$1,504 $15,179
        2016$1,504 +0.2%$15,179 +1.6%
        2015$1,501 +0.7%$14,936 -1.2%
        2014$1,491 $15,119 -0.5%
        2013-- $15,199 -1.3%
        2012-- $15,399
        2011-- $15,399 +2.1%
        2010-- $15,084 +0.3%
        2009-- $15,035 +5%
        2008-- $14,320 +5%
        2007-- $13,637 +3.6%
        2006-- $13,158 +1.1%
        2005-- $13,018 -88.6%
        2004$1,218 $114,364 +809.2%
        2003-- $12,579 -0.6%
        2002-- $12,650
        2001-- $12,650 +22.2%
        2000-- $10,349 +484.7%
        1999-- $1,770
        Find assessor info on the county website

        Monthly payment

        Est. payment

        Payment breakdown

        Explore the cost of this home by adjusting the details. Changes won't be saved.
        All calculations are estimates and provided by Zillow, Inc. for informational purposes only. Actual amounts may vary.
        HOA fees may include property taxes on listings classified as Co-Ops. Contact the listing agent and/or owner for fee details.
        Mortgage interest rates are dependent on a number of factors, including credit score, down payment, and repayment length. Interest rate data provided by Zillow Group Marketplace, Inc. as of 1/1/1970 from various mortgage lenders with which we have lead or other similar arrangements; the Estimated Payment is an average of those rates.
        See how much you could borrow to make a competitive offer.

        Climate risks

        Neighborhood: 73003

        Getting around

        49 / 100
        Car-Dependent
        49 / 100
        Somewhat Bikeable

        Nearby schools

        GreatSchools rating
        Schools provided by the listing agent
        • Elementary: Sunset ES
        • Middle: Heartland MS
        • High: Santa Fe HS

        Source: MLSOK/OKCMAR as distributed by MLS GRID. This data may not be complete. We recommend contacting the local school district to confirm school assignments for this home.

        A local agent can set up tours, give advice and negotiate with sellers.

        Browse local experts

        Similar homes