Skip main navigation
Closed
  • $385,000

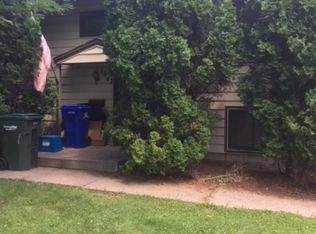
    1641 Leone Ave, Saint Paul, MN 55106

    3beds
    2,320sqft
    Single Family
    Built in 1971
    9,234.72 Square Feet Lot
    $391,900 Zestimate®
    $166/sqft
    $2,488 Estimated rent

    Home value

    $391,900

    $357,000 - $431,000

    $2,488/mo

    Zestimate® history
    Loading
    Loading...

    Owner options

    List your home for rent

    $2,488/mo

    Rent Zestimate®

    Find your next renter with Zillow Rental Manager. Plus, with online applications, you can quickly screen prospective tenants – for free.

    Learn more

    $2,488/mo

    Rent Zestimate®

    Refinance and save

    $2,447/mo

    Est. payment

    Refinancing to a lower rate could help reduce your monthly payments and save thousands over the life of the loan.

    See today's rates

    $2,447/mo

    Est. payment

    Explore your selling options

    Work with a Zillow partner agent

    Leverage their expertise and Zillow's premium Showcase listings to get your home seen by more buyers.

    Get started

    List with your own agent

    Get your home in front of millions of buyers by listing it on Zillow.

    Learn how to do it

    Sell it yourself

    Take full control of how buyers see your home on Zillow by listing For Sale by Owner (FSBO).

    List your home

    What's special

    Find your retreat in the city for you and yours! Heated pool is overlooked by a large 3 season entertainment area, complete with bar and changing area. Split level layout of the home is set up for perfect use as one home or two units, each with a full kitchen, family room, deck and access to the pool. Laundry is conveniently located on main floor, accessible from both floors. There are both upper and lower level decks with ample patio areas decorated by mature perennial plantings. All of this is located in Battle Creek neighborhood minutes from trails and parks including Battle Creek Regional Park and Dog Park. Great access to highways and amenities. Boiler was new in 2023, and roof was just replaced in 2025! Take a look at supplements which include floor plans and a 3D Virtual Tour! Showings begin February 10th.

    Zillow last checked:

    Listing updated:

    Listed by:

    Petra Fager 612-799-7534,

    RE/MAX Results

    Bought with:

    Sindy Coua Thao

    LPT Realty, LLC

    Source: NorthstarMLS as distributed by MLS GRID,MLS#: 7012535MLS Logo

    Facts & features

    Interior

    Bedrooms & bathrooms
    • Bedrooms: 3
    • Bathrooms: 2
    • Full bathrooms: 2
    Bedroom
    • Level: Upper
    • Area: 182 Square Feet
    • Dimensions: 14x13
    Bedroom 2
    • Level: Upper
    • Area: 140 Square Feet
    • Dimensions: 14x10
    Bedroom 3
    • Level: Lower
    • Area: 260 Square Feet
    • Dimensions: 20x13
    Deck
    • Level: Upper
    • Area: 77 Square Feet
    • Dimensions: 11x7
    Deck
    • Level: Lower
    • Area: 315 Square Feet
    • Dimensions: 21x15
    Dining room
    • Level: Upper
    • Area: 90 Square Feet
    • Dimensions: 10x9
    Family room
    • Level: Lower
    • Area: 247 Square Feet
    • Dimensions: 19x13
    Kitchen
    • Level: Upper
    • Area: 90 Square Feet
    • Dimensions: 10x9
    Kitchen 2nd
    • Level: Lower
    • Area: 90 Square Feet
    • Dimensions: 10x9
    Laundry
    • Level: Main
    • Area: 50 Square Feet
    • Dimensions: 10x5
    Living room
    • Level: Upper
    • Area: 260 Square Feet
    • Dimensions: 20x13
    Other
    • Area: 273 Square Feet
    • Dimensions: 21x13
    Heating
    • Baseboard, Boiler
    Cooling
    • Ductless Mini-Split, Wall Unit(s)
    Appliances
    • Included: Dishwasher, Dryer, Gas Water Heater, Microwave, Range, Refrigerator, Washer
    • Laundry: Common Area, Electric Dryer Hookup, Laundry Room, Main Level, Sink, Washer Hookup
    Features
    • Basement: Daylight,Finished,Full,Walk-Out Access
    • Has fireplace: No
    Interior area
    • Total structure area: 2,320
    • Total interior livable area: 2,320 sqft
    • Finished area above ground: 1,282
    • Finished area below ground: 912

    Property

    Parking
    • Total spaces: 2
    • Parking features: Attached, Garage Door Opener
    • Attached garage spaces: 2
    • Has uncovered spaces: Yes
    • Details: Garage Dimensions (25x23), Garage Door Height (7), Garage Door Width (9)
    Accessibility
    • Accessibility features: None
    Features
    • Levels: Multi/Split
    • Patio & porch: Deck, Enclosed, Patio
    • Has private pool: Yes
    • Pool features: In Ground, Outdoor Pool
    • Fencing: Full
    Lot
    • Size: 9,234 sqft
    • Dimensions: 69 x 136
    • Features: Near Public Transit, Tree Coverage - Medium
    Details
    • Foundation area: 1090
    • Parcel number: 032822120036
    • Zoning description: Residential-Single Family

    Construction

    Type & style
    • Home type: SingleFamily
    • Property subtype: Single Family
    Materials
    • Roof: Age 8 Years or Less,Architectural Shingle
    Condition
    • New construction: No
    • Year built: 1971

    Utilities & green energy

    • Electric: Circuit Breakers, 200+ Amp Service, Power Company: Xcel Energy
    • Gas: Natural Gas
    • Sewer: City Sewer/Connected
    • Water: City Water/Connected

    Community & neighborhood

    Location
    • Region: Saint Paul
    • Subdivision: Samolytz Add

    HOA & financial

    HOA
    • Has HOA: No

    Price history

    DateEventPrice
    4/2/2026Sold$385,000$166/sqft
    Source: NorthstarMLS as distributed by MLS GRID #7012535 Report a problem
    2/20/2026Pending sale$385,000$166/sqft
    Source: NorthstarMLS as distributed by MLS GRID #7012535 Report a problem
    2/10/2026Listed for sale$385,000+24.2%$166/sqft
    Source: NorthstarMLS as distributed by MLS GRID #7012535 Report a problem
    4/23/2020Sold$310,000-3.1%$134/sqft
    Source: NorthstarMLS as distributed by MLS GRID #5508416 Report a problem
    4/1/2020Pending sale$319,900$138/sqft
    Source: Keller Williams Realty Elite #5508416 Report a problem
    3/19/2020Price change$319,900+0.3%$138/sqft
    Source: Keller Williams Realty Elite #5508416 Report a problem
    3/15/2020Listed for sale$319,000+40.2%$138/sqft
    Source: Owner Report a problem
    8/11/2017Sold$227,500+1.1%$98/sqft
    Source: NorthstarMLS as distributed by MLS GRID #4842087 Report a problem
    6/13/2017Listed for sale$225,000$97/sqft
    Source: Keller Williams Integrity Realty #4842087 Report a problem

    Public tax history

    YearProperty taxesTax assessment
    2025$6,346 +23.1%$405,600 +6.4%
    2024$5,156 +3.6%$381,100 +12.9%
    2023$4,976 +3.9%$337,600 +5%
    2022$4,788 +24.8%$321,500 +6.1%
    2021$3,838 +4.1%$302,900 +18.5%
    2020$3,685 +29.3%$255,700 +9.4%
    2019$2,851 $233,700
    2018$2,851 -4%$233,700 +21.8%
    2017$2,968 $191,800
    2016$2,968 +6.5%--
    2015$2,786 +6.3%$183,000
    2014$2,620 +16.3%--
    2013$2,252 -6.4%--
    2012$2,406 +9%--
    2011$2,208 --
    2010-- --
    2009$1,946 +6.2%--
    2008$1,832 -18.4%--
    2007$2,246 +5.8%--
    2006$2,122 +19.8%--
    2005$1,772 -4.5%--
    2004$1,856 +14.1%--
    2003$1,626 +15.3%--
    2002$1,410 -12.3%--
    2001$1,608 +24.7%--
    2000$1,290 --

    Find assessor info on the county website

    Neighborhood: Battle Creek

    Nearby schools

    GreatSchools rating
    Get a cash offer in 3 minutes
    Find out how much your home could sell for in as little as 3 minutes with a no-obligation cash offer.
    Estimated market value
    $391,900
    Get a cash offer in 3 minutes
    Find out how much your home could sell for in as little as 3 minutes with a no-obligation cash offer.
    Estimated market value
    $391,900