If you've been waiting for the right one in Brookdale - this is it! Set on an large corner lot in a prime North Naperville location, this charming home offers over 2500 sq ft of comfortable total living space. Inside, the home feels bright and open with freshly painted white woodwork and doors, while well-placed ceiling fans add a light, airy comfort throughout. The traditional L-shaped living and dining rooms offer great space for gatherings or the flexibility to reimagine for today's lifestyle-think home office, playroom, or expanded entertaining area; while the kitchen - with its eat-in nook - flows seamlessly into a cozy family room with a fireplace, making it the true heart of the home. Upstairs, the spacious bedrooms provide room for everyone, including a generously sized primary suite with a walk-in closet and a fully remodeled, spa-like primary bath (2024) with deep soaker tub and an expanded illuminated vanity mirror that feels fresh and stylish. The finished basement adds even more space to spread out with a great rec room area, plus plenty of storage and a dedicated laundry in the unfinished portion. Some updates bring peace of mind, including dishwasher and garbage disposal (2023), Watchdog battery backup for sump pump (2021), and siding (2017). Step outside to a wonderful patio-perfect for relaxing evenings or entertaining friends all summer long. And the lifestyle? It's hard to beat. Walk to elementary and middle schools, enjoy nearby parks and trails, and take advantage of everything the Brookdale neighborhood has to offer. Residents can join the Brookdale Homeowners Association which hosts a lineup of social activities. Located just west of McDowell Forest Preserve with easy access to Rt 59, I-88, and downtown Naperville, you'll love the convenience. All of this in highly acclaimed Indian Prairie School District 204-plus the unbeatable charm of living in Naperville.
Closed
Street View
$580,000
1641 Lois Ann Ln, Naperville, IL 60563
4beds
2,270sqft
Single Family Residence
Built in 1989
10,454 Square Feet Lot
$586,300 Zestimate®
$256/sqft
$3,482 Estimated rent
Home value
$586,300
$557,000 - $616,000
$3,482/mo
Zestimate® history
Owner options
List your home for rent
$3,482/mo
Rent Zestimate®
Find your next renter with Zillow Rental Manager. Plus, with online applications, you can quickly screen prospective tenants – for free.
$3,482/mo
Rent Zestimate®
Refinance and save
$3,415/mo
Est. payment
Refinancing to a lower rate could help reduce your monthly payments and save thousands over the life of the loan.
$3,415/mo
Est. payment
Explore your selling options
Work with a Zillow partner agent
Leverage their expertise and Zillow's premium Showcase listings to get your home seen by more buyers.
Get startedList with your own agent
Get your home in front of millions of buyers by listing it on Zillow.
Learn how to do itSell it yourself
Take full control of how buyers see your home on Zillow by listing For Sale by Owner (FSBO).
List your homeWhat's special
Spacious bedroomsGenerously sized primary suiteLarge corner lotWell-placed ceiling fansPlenty of storageDeep soaker tubExpanded illuminated vanity mirror
Zillow last checked:
Listing updated:
Listed by:
Laura Stebbins, CSC 312-816-4158,
Keller Williams Premiere Properties,
Debra Cuchna 630-244-9853,
Keller Williams Premiere Properties
Bought with:
Mohammed Shameem
HomeSmart Connect LLC
Source: MRED as distributed by MLS GRID,MLS#: 12602127
Facts & features
Interior
Bedrooms & bathrooms
- Bedrooms: 4
- Bathrooms: 3
- Full bathrooms: 2
- 1/2 bathrooms: 1
Rooms
- Room types: Foyer, Recreation Room
Primary bedroom
- Features: Flooring (Luxury Vinyl), Window Treatments (Blinds), Bathroom (Full)
- Level: Second
- Area: 247 Square Feet
- Dimensions: 13X19
Bedroom 2
- Features: Flooring (Luxury Vinyl), Window Treatments (Curtains/Drapes)
- Level: Second
- Area: 196 Square Feet
- Dimensions: 14X14
Bedroom 3
- Features: Flooring (Luxury Vinyl), Window Treatments (Curtains/Drapes)
- Level: Second
- Area: 120 Square Feet
- Dimensions: 10X12
Bedroom 4
- Features: Flooring (Luxury Vinyl), Window Treatments (Curtains/Drapes)
- Level: Second
- Area: 110 Square Feet
- Dimensions: 10X11
Dining room
- Features: Flooring (Laminate), Window Treatments (Blinds)
- Level: Main
- Area: 120 Square Feet
- Dimensions: 10X12
Family room
- Features: Flooring (Laminate), Window Treatments (Blinds)
- Level: Main
- Area: 240 Square Feet
- Dimensions: 16X15
Foyer
- Features: Flooring (Ceramic Tile)
- Level: Main
- Area: 56 Square Feet
- Dimensions: 8X7
Kitchen
- Features: Kitchen (Eating Area-Table Space, Pantry-Closet), Flooring (Ceramic Tile), Window Treatments (Blinds)
- Level: Main
- Area: 81 Square Feet
- Dimensions: 9X9
Laundry
- Level: Basement
- Area: 40 Square Feet
- Dimensions: 5X8
Living room
- Features: Flooring (Laminate), Window Treatments (Blinds)
- Level: Main
- Area: 210 Square Feet
- Dimensions: 14X15
Recreation room
- Features: Flooring (Carpet)
- Level: Basement
- Area: 325 Square Feet
- Dimensions: 13X25
Heating
- Natural Gas
Cooling
- Central Air
Appliances
- Included: Range, Microwave, Dishwasher, Refrigerator, Washer, Dryer, Stainless Steel Appliance(s), Humidifier, Gas Water Heater
- Laundry: Sink
Features
- Walk-In Closet(s)
- Flooring: Laminate
- Doors: 6 Panel Door(s)
- Basement: Partially Finished,Partial
- Number of fireplaces: 1
- Fireplace features: Gas Log, Heatilator, Family Room
Interior area
- Total structure area: 3,055
- Total interior livable area: 2,270 sqft
Property
Parking
- Total spaces: 2
- Parking features: Concrete, Garage Door Opener, Yes, Garage Owned, Attached, Garage
- Attached garage spaces: 2
- Has uncovered spaces: Yes
Accessibility
- Accessibility features: No Disability Access
Features
- Stories: 2
- Patio & porch: Patio
Lot
- Size: 10,454 Square Feet
- Features: Corner Lot, Mature Trees
Details
- Parcel number: 0715203009
- Special conditions: None
- Other equipment: Ceiling Fan(s), Sump Pump
Construction
Type & style
- Home type: SingleFamily
- Property subtype: Single Family Residence
Materials
- Vinyl Siding, Brick
- Foundation: Concrete Perimeter
- Roof: Asphalt
Condition
- New construction: No
- Year built: 1989
Utilities & green energy
- Sewer: Public Sewer
- Water: Public
Community & HOA
Community
- Features: Clubhouse, Park, Pool, Tennis Court(s), Curbs, Sidewalks, Street Paved
- Security: Security System, Carbon Monoxide Detector(s)
- Subdivision: Brookdale
HOA
- Has HOA: Yes
- Services included: Other
- HOA fee: $30 voluntary
Location
- Region: Naperville
Financial & listing details
- Price per square foot: $256/sqft
- Tax assessed value: $157,909
- Annual tax amount: $9,357
- Date on market: 4/9/2026
- Listing terms: Conventional
- Ownership: Fee Simple
Price history
| Date | Event | Price |
|---|---|---|
| 5/20/2026 | Sold | $580,000+0.2%$256/sqft |
Source:  MRED as distributed by MLS GRID #12602127 Report a problem MRED as distributed by MLS GRID #12602127 Report a problem | ||
| 4/14/2026 | Contingent | $579,000$255/sqft |
Source: MRED as distributed by MLS GRID #12602127 Report a problem | ||
| 4/9/2026 | Listed for sale | $579,000+131.6%$255/sqft |
Source: MRED as distributed by MLS GRID #12602127 Report a problem | ||
| 8/22/2000 | Sold | $250,000$110/sqft |
Source: Public Record Report a problem | ||
Public tax history
| Year | Property taxes | Tax assessment |
|---|---|---|
| 2024 | $9,357 +4.5% | $157,909 +11.3% |
| 2023 | $8,952 +1.8% | $141,890 +5.3% |
| 2022 | $8,797 +3.3% | $134,720 +3.7% |
| 2021 | $8,517 +0.1% | $129,910 |
| 2020 | $8,506 +4.1% | $129,910 +5.1% |
| 2019 | $8,168 -0.1% | $123,560 +1.7% |
| 2018 | $8,176 +2.9% | $121,500 +3.5% |
| 2017 | $7,949 +1.9% | $117,380 +4.2% |
| 2016 | $7,801 +1% | $112,640 +5.3% |
| 2015 | $7,725 +0.9% | $106,950 +4.3% |
| 2014 | $7,653 +0.2% | $102,540 -0.7% |
| 2013 | $7,636 +2.3% | $103,250 -2% |
| 2012 | $7,463 +0.8% | $105,390 -6.4% |
| 2011 | $7,403 +4.9% | $112,630 -1% |
| 2010 | $7,056 +3.5% | $113,790 -4% |
| 2009 | $6,815 +2.2% | $118,530 +1.8% |
| 2008 | $6,666 +5.3% | $116,430 +5.8% |
| 2007 | $6,332 -0.4% | $110,050 +2.6% |
| 2006 | $6,357 +1% | $107,260 +4.7% |
| 2005 | $6,292 +7.2% | $102,490 +10% |
| 2004 | $5,869 +3.2% | $93,140 +6.8% |
| 2003 | $5,685 +7.3% | $87,210 +7.7% |
| 2002 | $5,297 +9.6% | $80,990 +9.9% |
| 2001 | $4,834 +6% | $73,680 +4.4% |
| 2000 | $4,561 | $70,570 |
Find assessor info on the county website
Neighborhood: 60563
Nearby homes
- $611,7004 bd3 ba2.2k sqft1633 Lois Ann Ln, Naperville, IL 60563Off Market
- $533,3004 bd2 ba2.1k sqft1661 Hinterlong Ln, Naperville, IL 60563Off Market
- $610,3004 bd3 ba2.1k sqft804 Bruno Ct, Naperville, IL 60563Off Market
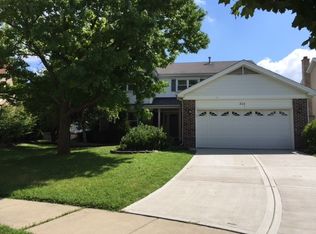
- $615,1004 bd3 ba2.2k sqft801 Anthony Ct, Naperville, IL 60563Off Market
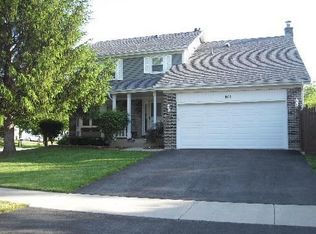
- $583,4004 bd3 ba2.2k sqft1658 Hinterlong Ln, Naperville, IL 60563Off Market
- $493,4003 bd3 ba1.6k sqft1654 Hinterlong Ln, Naperville, IL 60563Off Market
- $531,6004 bd-- ba2.2k sqft1642 Lois Ann Ln, Naperville, IL 60563Off Market
- $549,1004 bd2 ba2.1k sqft1662 Hinterlong Ln, Naperville, IL 60563Off Market
Nearby schools
GreatSchools rating
- 8/10Brookdale Elementary SchoolGrades: K-5Distance: 0.7 mi
- 8/10Thayer J Hill Middle SchoolGrades: 6-8Distance: 0.6 mi
- 9/10Metea Valley High SchoolGrades: 9-12Distance: 2.4 mi
Schools provided by the listing agent
- Elementary: Brookdale Elementary School
- Middle: Hill Middle School
- High: Metea Valley High School
- District: 204
Source: MRED as distributed by MLS GRID. This data may not be complete. We recommend contacting the local school district to confirm school assignments for this home.
Get a cash offer in 3 minutes
Find out how much your home could sell for in as little as 3 minutes with a no-obligation cash offer.
Estimated market value
$586,300
Get a cash offer in 3 minutes
Find out how much your home could sell for in as little as 3 minutes with a no-obligation cash offer.
Estimated market value
$586,300
- Illinois
- DuPage County
- Naperville
- 60563
- 1641 Lois Ann Ln
Nearby cities
Nearby neighborhoods
Nearby zip codes
Other Naperville Topics
