🏠 Situated in the Chesterbrook Mews community, this expansive six bedroom colonial on 0.36 acre is what you have been waiting for. Front entry through the lovely foyer greets you with the curved stair case and beautiful moldings that serves as the main artery to the home. To the right is the large formal living room with crown molding and plantation shutters- the room could be large enough for a grand piano & sitting area. To the left is the main level powder room and the home office with built in book shelves and privacy doors. Straight back from the foyer, the heart of the home is the renovated kitchen with custom cabinetry, center island. GE Monogram dual wall ovens with warming drawer, in addition to the full size dishwasher there is a 2nd dishwasher drawer by the 2nd sink and beverage center area, that also has SubZero beverage refrigerator in addition to the full size refrigerator. The kitchen was expanded with a bump out so that in addition to the island seating there is also breakfast table space to make it a doubly true eat in kitchen. On one side of the kitchen, is the large dining room that is the perfect space for a more formal meal, either hosting your favorite holiday meals or a regular Wednesday night dinner. From the other side of the kitchen along the back of the home, step down to the family room that is opened up from the kitchen. There is a masonry fireplace that has a gas line installed to give the option for the type of use that you would like to have. Built in bookshelves around the fireplace accent the wall opposite the kitchen and gives the perfect space to relax or entertain. Sliding doors of the back of the house from either the family room or the breakfast area not only allow access to the fantastic outdoor space, but also allows for sunlight to stream into the home for great natural lighting. Hidden off the back of the family room is the mud room/main level laundry room that has a large pantry/ storage closet, built in sink next to the stacked washer dryer and fantastic "Drop Zone" for bringing in things from the oversized side entry 2 car garage. Most windows in the property have been replaced including the newer Marvin Windows & Doors along the kitchen, family room and mud room. Upstairs boasts five bedrooms. The large primary bedroom has a large walk in closet. The primary bathroom was gutted and renovated in 2024 to include a glass enclosed shower with shower heads on either side. Dual sinks over vanity with abundant storage. Four additional upstairs bedrooms that are spacious in their own right. The walk out lower level of the home has fantastic rec room that is a perfect over flow space for the family and or guests. The lower level legal bedroom has a large walk in closet. Additionally there is a den that could be a craft room, play room, or even more storage in addition to the utility room. The sale of the home includes the side yard out lot that gives an additional 3000+ sq ft to the already large property that backs to Little Pimmit Run of county land. Off the entire back of the home is an extensive tiered deck and patio across that allows for outdoor cooking, relaxing, and enjoying nature while looking over the flat back yard. Back and side yard are a perfect place for games or gardening. Privacy landscaping along the edges of the property makes you enjoy the space with out looking at your neighbors. Location is convenient with only 2 stoplights to DC, close to downtown Mclean and easy commute to Arlington, Tysons & beyond! This is the home you have been waiting for.
Sold for $1,640,000
$1,640,000
1641 Maddux Ln, Mc Lean, VA 22101
6beds
4,459sqft
Single Family Residence
Built in 1974
0.36 Acres Lot
$1,865,700 Zestimate®
$368/sqft
$7,403 Estimated rent
Home value
$1,865,700
$1.72M - $2.03M
$7,403/mo
Zestimate® history
Owner options
List your home for rent
$7,403/mo
Rent Zestimate®
Find your next renter with Zillow Rental Manager. Plus, with online applications, you can quickly screen prospective tenants – for free.
$7,403/mo
Rent Zestimate®
Refinance and save
$9,969/mo
Est. payment
Refinancing to a lower rate could help reduce your monthly payments and save thousands over the life of the loan.
$9,969/mo
Est. payment
Explore your selling options
Work with a Zillow partner agent
Leverage their expertise and Zillow's premium Showcase listings to get your home seen by more buyers.
Get startedList with your own agent
Get your home in front of millions of buyers by listing it on Zillow.
Learn how to do itSell it yourself
Take full control of how buyers see your home on Zillow by listing For Sale by Owner (FSBO).
List your homeWhat's special
Masonry fireplaceFamily roomWalk out lower levelLower level legal bedroomFantastic rec roomMain level laundry roomNatural lighting
Zillow last checked:
Listing updated:
Listed by:
Holly Amaya 703-919-0887,
Brock Realty
Bought with:
Michael Gailey, 0225229052
Compass
Lauren Donnelly
Compass
Source: Bright MLS,MLS#: VAFX2226386
Facts & features
Interior
Bedrooms & bathrooms
- Bedrooms: 6
- Bathrooms: 4
- Full bathrooms: 3
- 1/2 bathrooms: 1
- Main level bathrooms: 1
Rooms
- Room types: Living Room, Dining Room, Primary Bedroom, Bedroom 2, Bedroom 3, Bedroom 4, Bedroom 5, Kitchen, Game Room, Family Room, Den, Library, Foyer, Study, Exercise Room, Laundry, Storage Room, Bedroom 6, Bathroom 2, Bathroom 3, Primary Bathroom, Half Bath
Primary bedroom
- Features: Bathroom - Walk-In Shower, Ceiling Fan(s), Double Sink, Flooring - Carpet, Walk-In Closet(s), Window Treatments
- Level: Upper
- Area: 280 Square Feet
- Dimensions: 20 X 14
Bedroom 2
- Level: Upper
Bedroom 3
- Level: Upper
- Area: 143 Square Feet
- Dimensions: 13 X 11
Bedroom 4
- Level: Upper
- Area: 130 Square Feet
- Dimensions: 13 X 10
Bedroom 5
- Level: Upper
- Area: 100 Square Feet
- Dimensions: 10 X 10
Bedroom 6
- Features: Flooring - Carpet
- Level: Lower
- Area: 210 Square Feet
- Dimensions: 15 x 14
Primary bathroom
- Features: Bathroom - Walk-In Shower, Granite Counters, Double Sink, Flooring - Ceramic Tile, Window Treatments
- Level: Upper
Bathroom 2
- Features: Bathroom - Tub Shower
- Level: Upper
Bathroom 3
- Level: Lower
Den
- Features: Flooring - Vinyl
- Level: Lower
- Area: 168 Square Feet
- Dimensions: 14 X 12
Dining room
- Features: Flooring - HardWood
- Level: Main
- Area: 195 Square Feet
- Dimensions: 15 X 13
Exercise room
- Level: Unspecified
Family room
- Features: Flooring - HardWood, Fireplace - Wood Burning
- Level: Main
- Area: 260 Square Feet
- Dimensions: 20 X 13
Foyer
- Features: Flooring - Marble
- Level: Main
- Area: 156 Square Feet
- Dimensions: 13 X 12
Game room
- Features: Flooring - Carpet
- Level: Lower
- Area: 594 Square Feet
- Dimensions: 27 X 22
Half bath
- Level: Main
Kitchen
- Features: Flooring - Tile/Brick
- Level: Main
- Area: 270 Square Feet
- Dimensions: 18 X 15
Laundry
- Level: Unspecified
Laundry
- Level: Main
Library
- Features: Flooring - HardWood
- Level: Main
- Area: 90 Square Feet
- Dimensions: 10 X 9
Living room
- Features: Flooring - HardWood
- Level: Main
- Area: 266 Square Feet
- Dimensions: 19 X 14
Storage room
- Level: Unspecified
Study
- Level: Unspecified
Heating
- Forced Air, Natural Gas
Cooling
- Central Air, Electric
Appliances
- Included: Central Vacuum, Cooktop, Dishwasher, Disposal, Dryer, Exhaust Fan, Ice Maker, Double Oven, Oven, Refrigerator, Washer, Electric Water Heater
- Laundry: Main Level, Laundry Room
Features
- Family Room Off Kitchen, Kitchen Island, Kitchen - Table Space, Dining Area, Primary Bath(s), Floor Plan - Traditional, Breakfast Area, Built-in Features, Combination Kitchen/Living, Combination Kitchen/Dining
- Flooring: Wood
- Doors: French Doors
- Windows: Window Treatments
- Basement: Rear Entrance,Finished
- Number of fireplaces: 1
- Fireplace features: Equipment, Screen
Interior area
- Total structure area: 4,459
- Total interior livable area: 4,459 sqft
- Finished area above ground: 3,021
- Finished area below ground: 1,438
Property
Parking
- Total spaces: 8
- Parking features: Garage Door Opener, Concrete, Attached, Driveway
- Attached garage spaces: 2
- Uncovered spaces: 6
- Details: Garage Sqft: 529
Accessibility
- Accessibility features: Other
Features
- Levels: Three
- Stories: 3
- Patio & porch: Deck, Patio
- Pool features: None
- Has view: Yes
- View description: Garden
Lot
- Size: 0.36 Acres
- Features: Additional Lot(s), Backs to Trees
Details
- Additional structures: Above Grade, Below Grade
- Parcel number: 0314 28 0001
- Zoning: 121
- Special conditions: Standard
Construction
Type & style
- Home type: SingleFamily
- Architectural style: Colonial
- Property subtype: Single Family Residence
Materials
- Combination, Brick
- Foundation: Permanent
Condition
- New construction: No
- Year built: 1974
Utilities & green energy
- Sewer: Public Sewer
- Water: Public
Community & HOA
Community
- Subdivision: Chesterbrook Mews
HOA
- Has HOA: No
Location
- Region: Mc Lean
Financial & listing details
- Price per square foot: $368/sqft
- Tax assessed value: $1,481,720
- Annual tax amount: $17,507
- Date on market: 3/14/2025
- Listing agreement: Exclusive Right To Sell
- Ownership: Fee Simple
- Road surface type: Concrete
Price history
| Date | Event | Price |
|---|---|---|
| 4/22/2025 | Sold | $1,640,000-0.6%$368/sqft |
Source:  Bright MLS #VAFX2226386 Report a problem Bright MLS #VAFX2226386 Report a problem | ||
| 4/15/2025 | Pending sale | $1,650,000$370/sqft |
Source: Bright MLS #VAFX2226386 Report a problem | ||
| 3/30/2025 | Contingent | $1,650,000$370/sqft |
Source: Bright MLS #VAFX2226386 Report a problem | ||
| 3/14/2025 | Listed for sale | $1,650,000+2438.5%$370/sqft |
Source: Bright MLS #VAFX2226386 Report a problem | ||
| 4/3/2001 | Sold | $65,000$15/sqft |
Source: Public Record Report a problem | ||
Public tax history
| Year | Property taxes | Tax assessment |
|---|---|---|
| 2025 | $18,079 +9.8% | $1,481,720 +10% |
| 2024 | $16,467 +4.8% | $1,346,730 +1.9% |
| 2023 | $15,715 +13.2% | $1,322,230 +13% |
| 2022 | $13,885 | $1,169,910 +12.5% |
| 2021 | -- | $1,040,190 0% |
| 2020 | $12,555 +10.9% | $1,040,650 +10.9% |
| 2019 | $11,321 +3.5% | $938,330 +3.5% |
| 2018 | $10,933 +4% | $906,170 +2% |
| 2017 | $10,516 -7.3% | $888,170 -7.5% |
| 2016 | $11,339 +7.3% | $959,670 +3.4% |
| 2015 | $10,566 +4.9% | $927,670 +4.6% |
| 2014 | $10,076 | $886,610 -4.4% |
| 2013 | -- | $927,690 |
| 2012 | -- | $927,690 +1.1% |
| 2011 | -- | $917,690 +5.1% |
| 2010 | -- | $872,970 -4% |
| 2009 | -- | $909,640 -2.6% |
| 2008 | -- | $933,500 -12% |
| 2007 | -- | $1,060,500 +62.9% |
| 2003 | -- | $651,000 +8.9% |
| 2002 | -- | $597,840 +20.1% |
| 2001 | -- | $497,755 |
Find assessor info on the county website
Neighborhood: 22101
Nearby homes
- $1,634,5005 bd3 ba2.9k sqft1639 Maddux Ln, Mc Lean, VA 22101Off Market
- $1,394,0004 bd3 ba2k sqft1640 Maddux Ln, Mc Lean, VA 22101Off Market
- $1,385,6004 bd4 ba1.9k sqft1644 Maddux Ln, Mc Lean, VA 22101Off Market
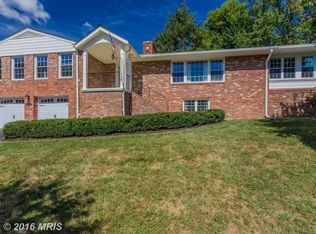
- $1,667,4005 bd3 ba2.9k sqft1637 Maddux Ln, Mc Lean, VA 22101Off Market
- $1,236,9004 bd2 ba1.6k sqft6131 Tompkins Dr, Mc Lean, VA 22101Off Market
- $1,443,3005 bd4 ba2.2k sqft6132 Chesterbrook Rd, Mc Lean, VA 22101Off Market
- $1,674,2005 bd3 ba2.9k sqft6033 Chesterbrook Rd, Mc Lean, VA 22101Off Market
- $--1 bd1 ba1.4k sqft6034 Chesterbrook Rd #2, Mc Lean, VA 22101Off Market
Nearby schools
GreatSchools rating
- 10/10Chesterbrook Elementary SchoolGrades: PK-6Distance: 0.6 mi
- 10/10Longfellow Middle SchoolGrades: 7-8Distance: 1.8 mi
- 9/10McLean High SchoolGrades: 9-12Distance: 2.1 mi
Schools provided by the listing agent
- Elementary: Chesterbrook
- Middle: Longfellow
- High: Mclean
- District: Fairfax County Public Schools
Source: Bright MLS. This data may not be complete. We recommend contacting the local school district to confirm school assignments for this home.
Get a cash offer in 3 minutes
Find out how much your home could sell for in as little as 3 minutes with a no-obligation cash offer.
Estimated market value
$1,865,700
Get a cash offer in 3 minutes
Find out how much your home could sell for in as little as 3 minutes with a no-obligation cash offer.
Estimated market value
$1,865,700
- Virginia
- Fairfax County
- McLean
- 22101
- 1641 Maddux Ln
Nearby cities
Nearby zip codes
Other McLean Topics
