Skip main navigation
Sold for $1,016,000
  • $1,016,000

    1641 Monroe St NW, Washington, DC 20010

    3beds
    1,280sqft
    Townhouse
    Built in 1947
    1,350 Square Feet Lot
    $1,015,800 Zestimate®
    $794/sqft
    $4,039 Estimated rent

    Home value

    $1,015,800

    $965,000 - $1.07M

    $4,039/mo

    Zestimate® history
    Loading
    Loading...

    Owner options

    List your home for rent

    $4,039/mo

    Rent Zestimate®

    Find your next renter with Zillow Rental Manager. Plus, with online applications, you can quickly screen prospective tenants – for free.

    Learn more

    $4,039/mo

    Rent Zestimate®

    Refinance and save

    $4,846/mo

    Est. payment

    Refinancing to a lower rate could help reduce your monthly payments and save thousands over the life of the loan.

    See today's rates

    $4,846/mo

    Est. payment

    Explore your selling options

    Work with a Zillow partner agent

    Leverage their expertise and Zillow's premium Showcase listings to get your home seen by more buyers.

    Get started

    List with your own agent

    Get your home in front of millions of buyers by listing it on Zillow.

    Learn how to do it

    Sell it yourself

    Take full control of how buyers see your home on Zillow by listing For Sale by Owner (FSBO).

    List your home

    What's special

    Beautiful historic glass doorWell-proportioned second bedroomSpacious fully-fenced in backyardWood-burning fireplaceDedicated dining areaHigh ceilingsHardwood floors
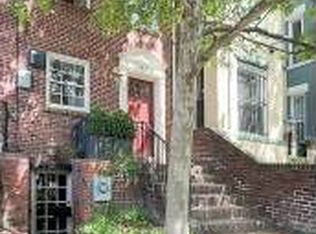
    Offers, if any, requested by 12pm ET on Tuesday May 19. Centrally located in Historic Mount Pleasant, this 3 bedroom, 2 bath rowhome presents a rare opportunity to put down roots in the heart of one of DC’s most sought-after neighborhoods. Brimming with character and warmth, this home offers a flexible layout and timeless charm along with fabulous outdoor space. Out front, a welcoming garden with rose bushes creates an inviting first impression. Enter the home to hardwood floors, high ceilings, and a bright and comfortable living room centered around a wood-burning fireplace. Adjacent to the living room is a dedicated dining area and an efficient kitchen lit by a south-facing window. The living area offers direct access via a beautiful historic glass door to the spacious, fully-fenced in backyard - an incredible extension of the home that provides room for outdoor dining, gardening, and play. Truly a unique yard for central city living. The second level features a sun-filled primary bedroom with room for a desk nook, a well-proportioned second bedroom, and a full hall bathroom. Each room is filled with natural light. The lower level adds valuable flexible living space, well-suited for a guest bedroom, family room, or home office. An additional full bath and laundry/utility room round out this floor. Stroll up to Mount Pleasant Street for coffee, yoga, shopping, and dining, or get outdoors on the trails of Rock Creek Park just blocks away or with a visit to the National Zoo. Fantastic location just one block from the Saturday Farmer’s Market, Argyle, and Ellē. Rated a Walker’s Paradise, Very Bikeable, and Excellent for Transit by DC Walk Score. In-bounds for Bancroft, Deal, and Jackson-Reed. Move right in and experience the village-like setting in the city that Mount Pleasant is known for.

    Zillow last checked:

    Listing updated:

    Listed by:

    Megan Conway 202-262-2815,

    Compass

    Bought with:

    Larry Lessin, 0225025177

    Homes By Owner, Inc.

    Source: Bright MLS,MLS#: DCDC2261150MLS Logo

    Facts & features

    Interior

    Bedrooms & bathrooms
    • Bedrooms: 3
    • Bathrooms: 2
    • Full bathrooms: 2
    Dining room
    • Level: Main
    Kitchen
    • Level: Main
    Laundry
    • Level: Lower
    Living room
    • Level: Main
    Storage room
    • Level: Lower
    Utility room
    • Level: Lower
    Heating
    • Radiator, Hot Water, Natural Gas
    Cooling
    • Central Air, Electric
    Appliances
    • Included: Dishwasher, Refrigerator, Disposal, Water Heater, Washer, Dryer, Oven/Range - Electric, Gas Water Heater
    • Laundry: Lower Level, Laundry Room
    Features
    • Bathroom - Tub Shower, Bathroom - Walk-In Shower, Combination Dining/Living, Dining Area, Floor Plan - Traditional, Recessed Lighting, High Ceilings
    • Flooring: Hardwood, Ceramic Tile, Wood
    • Basement: Full,Finished,Exterior Entry,Rear Entrance,Connecting Stairway
    • Number of fireplaces: 1
    • Fireplace features: Wood Burning
    Interior area
    • Total structure area: 1,350
    • Total interior livable area: 1,280 sqft
    • Finished area above ground: 900
    • Finished area below ground: 380

    Property

    Parking
    • Parking features: On Street
    • Has uncovered spaces: Yes
    Accessibility
    • Accessibility features: None
    Features
    • Levels: Three
    • Stories: 3
    • Pool features: None
    Lot
    • Size: 1,350 sqft
    • Features: Urban Land-Sassafras-Chillum
    Details
    • Additional structures: Above Grade, Below Grade
    • Parcel number: 2610//0752
    • Zoning: RF-1
    • Special conditions: Standard

    Construction

    Type & style
    • Home type: Townhouse
    • Architectural style: Federal
    • Property subtype: Townhouse
    Materials
    • Brick
    • Foundation: Slab
    Condition
    • Excellent,Very Good,Good
    • New construction: No
    • Year built: 1947

    Utilities & green energy

    • Sewer: Public Sewer
    • Water: Public

    Community & neighborhood

    Location
    • Region: Washington
    • Subdivision: Mount Pleasant

    Other

    Other facts
    • Listing agreement: Exclusive Right To Sell
    • Ownership: Fee Simple

    Price history

    DateEventPrice
    6/17/2026Sold$1,016,000+16.1%$794/sqft
    Source: Bright MLS #DCDC2261150 Report a problem
    5/20/2026Pending sale$875,000$684/sqft
    Source: Bright MLS #DCDC2261150 Report a problem
    5/14/2026Listed for sale$875,000+48.3%$684/sqft
    Source: Bright MLS #DCDC2261150 Report a problem
    8/26/2014Sold$590,000+41.5%$461/sqft
    Source: Public Record Report a problem
    8/17/2009Sold$417,000$326/sqft
    Source: Public Record Report a problem

    Public tax history

    YearProperty taxesTax assessment
    2025$6,312 +0.5%$832,460 +0.8%
    2024$6,280 +3.3%$825,920 +3.3%
    2023$6,080 +6.6%$799,330 +6.7%
    2022$5,701 +2%$749,460 +2.1%
    2021$5,588 +2%$733,740 +1.9%
    2020$5,478 +13.7%$720,150 +7.3%
    2018$4,818 +9.8%$671,220 +5%
    2017$4,387 +9.8%$639,000 +9%
    2016$3,994 +9.9%$586,390 +17.5%
    2015$3,633 +2.9%$498,850 +20.1%
    2014$3,530 -1.2%$415,300 -1.2%
    2013$3,573 -0.1%$420,320 -0.1%
    2012$3,576 $420,700
    2011$3,576 +7.7%$420,700 -8.2%
    2010$3,320 -23.2%$458,120 -9.9%
    2009$4,321 +3.5%$508,320 +7.2%
    2007$4,174 +10.1%$474,370 +15.1%
    2006$3,792 +18.4%$412,190 +23.6%
    2005$3,202 +11.4%$333,570 +11.4%
    2004$2,874 +72.8%$299,400 +72.8%
    2003$1,663 +48%$173,250 +48%
    2002$1,124 -5.7%$117,063 +13%
    2001$1,191 $103,596

    Find assessor info on the county website

    Neighborhood: Mount Pleasant

    Nearby schools

    GreatSchools rating
    Schools provided by the listing agent
    • Elementary: Bancroft
    • Middle: Deal Junior High School
    • High: Jackson-reed
    • District: District Of Columbia Public Schools

    Source: Bright MLS. This data may not be complete. We recommend contacting the local school district to confirm school assignments for this home.

    Get a cash offer in 3 minutes
    Find out how much your home could sell for in as little as 3 minutes with a no-obligation cash offer.
    Estimated market value
    $1,015,800
    Get a cash offer in 3 minutes
    Find out how much your home could sell for in as little as 3 minutes with a no-obligation cash offer.
    Estimated market value
    $1,015,800