Nestled in the coveted Parkway location in Folsom, this beautifully designed single-story home sits on a quiet cul-de-sac just moments from well-known Folsom trails. Offering 3 bedrooms, 2.5 baths, a dedicated office, a 3-car garage, & owned solar, this home blends comfort, functionality, and style. Upon entering, you are immediately drawn to the outdoor living space through the large picture windows that fill the home with natural light creating a seamless indoor-outdoor connection. The thoughtfully designed floor plan features a spacious family room with a cozy fireplace that opens to the kitchen, creating the perfect setting for everyday living and entertaining. The kitchen offers stainless steel appliances, a gas range, abundant cabinetry, island, eating bar, pantry and breakfast area. Step outside to enjoy a cozy fire pit, grassy area, and expansive entertaining space ideal for outdoor dining and gatherings. The private primary suite offers direct access to the backyard and spa, while the spacious primary bath includes a soaking tub, separate shower, and walk-in closet. A dedicated office with a dark, modern vibe that feels both inviting and inspiring. Custom lighting adds warmth and atmosphere, creating a sleek space where you genuinely want to sit down, focus, and work. Down the hall you will find the bright and delightful secondary bedrooms. There is an inside laundry room complete with cabinets and sink. This exceptional home combines warmth, comfort, and an unbeatable location. Close to Folsom Lake, shopping and restaurants!
Closed
$885,000
1641 Morganite Ct, Folsom, CA 95630
3beds
2,480sqft
Single Family Residence
Built in 2004
8,171 Square Feet Lot
$880,800 Zestimate®
$357/sqft
$3,482 Estimated rent
Home value
$880,800
$802,000 - $969,000
$3,482/mo
Zestimate® history
Owner options
List your home for rent
$3,482/mo
Rent Zestimate®
Find your next renter with Zillow Rental Manager. Plus, with online applications, you can quickly screen prospective tenants – for free.
$3,482/mo
Rent Zestimate®
Refinance and save
$6,075/mo
Est. payment
Refinancing to a lower rate could help reduce your monthly payments and save thousands over the life of the loan.
$6,075/mo
Est. payment
Explore your selling options
Work with a Zillow partner agent
Leverage their expertise and Zillow's premium Showcase listings to get your home seen by more buyers.
Get startedList with your own agent
Get your home in front of millions of buyers by listing it on Zillow.
Learn how to do itSell it yourself
Take full control of how buyers see your home on Zillow by listing For Sale by Owner (FSBO).
List your homeWhat's special
Cozy fireplaceQuiet cul-de-sacLarge picture windowsNatural lightSpacious family roomExpansive entertaining spaceBreakfast area
Zillow last checked:
Listing updated:
Listed by:
Julie Villata DRE #00595361 916-337-6748,
Villata Real Estate,
Michael Villata DRE #01986071 916-337-6749,
Villata Real Estate
Bought with:
Cheri Kilby, DRE #01483621
CK Real Estate Services
Source: MetroList Services of CA,MLS#: 226065204Originating MLS: MetroList Services, Inc.
Facts & features
Interior
Bedrooms & bathrooms
- Bedrooms: 3
- Bathrooms: 3
- Full bathrooms: 2
- Partial bathrooms: 1
Primary bedroom
- Features: Ground Floor, Outside Access
Primary bathroom
- Features: Shower Stall(s), Tub
Dining room
- Features: Bar, Space in Kitchen, Dining/Living Combo, Formal Area
Kitchen
- Features: Breakfast Area, Pantry Closet, Tile Counters
Heating
- Central
Cooling
- Ceiling Fan(s), Central Air
Appliances
- Included: Built-In Electric Oven, Gas Cooktop, Dishwasher, Disposal, Microwave
- Laundry: Cabinets, Sink, Inside Room
Features
- Flooring: Carpet, Laminate, Tile
- Number of fireplaces: 1
- Fireplace features: Family Room, Gas Log
Interior area
- Total structure area: 0
- Total interior livable area: 2,480 sqft
Property
Parking
- Total spaces: 3
- Parking features: Garage Faces Front, Garage Faces Side
- Garage spaces: 3
Features
- Fencing: Back Yard,Wood
Lot
- Size: 8,171 Square Feet
- Features: Auto Sprinkler F&R, Cul-De-Sac, Shape Regular
Details
- Parcel number: 07116300170000
- Zoning: SP93-3
- Special conditions: Standard
Construction
Type & style
- Home type: SingleFamily
- Property subtype: Single Family Residence
Materials
- Frame
- Foundation: Slab
- Roof: Tile
Condition
- Year built: 2004
Details
- Builder name: Centex Homes
Utilities & green energy
- Electric: 220 Volts
- Sewer: Public Sewer
- Water: Public, Meter on Site
- Utilities for property: Electric, Sewer In & Connected, Solar, Underground Utilities, Natural Gas Connected
Green energy
- Energy generation: Solar
Community & HOA
Community
- Subdivision: The Parkway
HOA
- Has HOA: Yes
- Amenities included: Greenbelt, Trail(s), Park
- Services included: Security, Maintenance Grounds, Management
- HOA fee: $135 monthly
Location
- Region: Folsom
Financial & listing details
- Price per square foot: $357/sqft
- Tax assessed value: $896,719
- Date on market: 9/20/2026
Price history
| Date | Event | Price |
|---|---|---|
| 6/22/2026 | Sold | $885,000+1.1%$357/sqft |
Source: MetroList Services of CA #226065204 Report a problem | ||
| 5/30/2026 | Pending sale | $875,000$353/sqft |
Source: MetroList Services of CA #226065204 Report a problem | ||
| 5/29/2026 | Listed for sale | $875,000+3.6%$353/sqft |
Source: MetroList Services of CA #226065204 Report a problem | ||
| 10/18/2022 | Sold | $845,000-0.6%$341/sqft |
Source: Public Record Report a problem | ||
| 9/18/2022 | Pending sale | $850,000$343/sqft |
Source: MetroList Services of CA #222114227 Report a problem | ||
| 9/8/2022 | Listed for sale | $850,000+70%$343/sqft |
Source: MetroList Services of CA #222114227 Report a problem | ||
| 8/10/2007 | Sold | $500,000+1129%$202/sqft |
Source: MetroList Services of CA #70075005 Report a problem | ||
| 10/24/2006 | Sold | $40,682-92.3%$16/sqft |
Source: Public Record Report a problem | ||
| 9/30/2004 | Sold | $530,000$214/sqft |
Source: Public Record Report a problem | ||
Public tax history
| Year | Property taxes | Tax assessment |
|---|---|---|
| 2026 | -- | $896,719 +2% |
| 2025 | $10,608 +1.9% | $879,138 +2% |
| 2024 | $10,407 +1.6% | $861,900 +2% |
| 2023 | $10,244 +31.2% | $845,000 +36.5% |
| 2022 | $7,805 +1.2% | $618,864 +2% |
| 2021 | $7,711 +1% | $606,731 +1% |
| 2020 | $7,637 +1.4% | $600,511 +2% |
| 2019 | $7,529 +2% | $588,738 +2% |
| 2018 | $7,381 +6.1% | $577,195 +2% |
| 2017 | $6,959 -5.6% | $565,878 +2% |
| 2016 | $7,370 +12% | $554,783 +6.5% |
| 2015 | $6,579 | $520,921 +2% |
| 2014 | $6,579 | $510,707 +17% |
| 2013 | -- | $436,502 +8% |
| 2012 | -- | $404,169 -5% |
| 2011 | -- | $425,442 -3% |
| 2010 | -- | $438,600 -7.7% |
| 2008 | -- | $475,000 -10.4% |
| 2007 | -- | $530,000 -1.9% |
| 2006 | -- | $540,498 +2% |
| 2005 | -- | $529,900 +589.2% |
| 2004 | -- | $76,889 +1.9% |
| 2003 | -- | $75,480 +2% |
| 2002 | -- | $74,000 |
Find assessor info on the county website
Neighborhood: The Parkway
Nearby homes
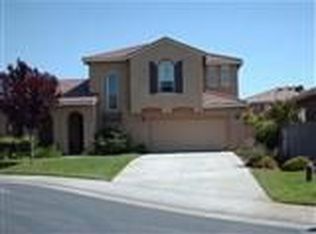
- $817,8004 bd2 ba2.7k sqft1645 Morganite Ct, Folsom, CA 95630Off Market
- $980,0004 bd3 ba3.5k sqft1239 Souza Way, Folsom, CA 95630Off Market
- $819,7003 bd3 ba2.4k sqft1235 Souza Way, Folsom, CA 95630Off Market

- $891,2005 bd3 ba2.9k sqft1614 Zerlang Ct, Folsom, CA 95630Off Market
- $875,3004 bd2 ba2.4k sqft1649 Morganite Ct, Folsom, CA 95630Off Market
- $1,022,300-- bd3 ba2.9k sqft1231 Souza Way, Folsom, CA 95630Off Market
- $841,5003 bd2 ba2.4k sqft1618 Zerlang Ct, Folsom, CA 95630Off Market
- $807,4004 bd2 ba2.4k sqft1638 Morganite Ct, Folsom, CA 95630Off Market
Nearby schools
GreatSchools rating
- 7/10Folsom Hills Elementary SchoolGrades: K-5Distance: 0.6 mi
- 9/10Folsom Middle SchoolGrades: 6-8Distance: 1.7 mi
- 10/10Vista Del Lago High SchoolGrades: 9-12Distance: 2.1 mi
Get a cash offer in 3 minutes
Find out how much your home could sell for in as little as 3 minutes with a no-obligation cash offer.
Estimated market value
$880,800
Get a cash offer in 3 minutes
Find out how much your home could sell for in as little as 3 minutes with a no-obligation cash offer.
Estimated market value
$880,800
- California
- Sacramento County
- Folsom
- 95630
- The Parkway
- 1641 Morganite Ct
