Enjoy the tranquility of country living on this beautiful property—perfect for those seeking peace, privacy, and room to roam. A stocked pond adds to the charm, ideal for fishing Bass, Bluegill, and Catfish right in your own backyard. Step inside to a spacious family room that flows seamlessly into the kitchen, which comes complete with appliances. The adjacent laundry room includes both washer and dryer for your convenience. This home features a desirable split floor plan with the owner’s suite on one side for added privacy, while two additional bedrooms and a full bath are located on the opposite end—perfect for family or guests. Whether you're looking to escape the hustle and bustle or simply want an affordable home with acreage, your search ends here.
Closed
$125,000
1641 N County Road 950 E, Otwell, IN 47564
3beds
1,056sqft
Manufactured Home, Mobile Home
Built in 2007
3.44 Acres Lot
$128,100 Zestimate®
$--/sqft
$1,468 Estimated rent
Home value
$128,100
Estimated sales range
Not available
$1,468/mo
Zestimate® history
Owner options
List your home for rent
$1,468/mo
Rent Zestimate®
Find your next renter with Zillow Rental Manager. Plus, with online applications, you can quickly screen prospective tenants – for free.
$1,468/mo
Rent Zestimate®
Refinance and save
$613/mo
Est. payment
Refinancing to a lower rate could help reduce your monthly payments and save thousands over the life of the loan.
$613/mo
Est. payment
Explore your selling options
Work with a Zillow partner agent
Leverage their expertise and Zillow's premium Showcase listings to get your home seen by more buyers.
Get startedList with your own agent
Get your home in front of millions of buyers by listing it on Zillow.
Learn how to do itSell it yourself
Take full control of how buyers see your home on Zillow by listing For Sale by Owner (FSBO).
List your homeWhat's special
Stocked pondDesirable split floor planTwo additional bedroomsSpacious family roomComplete with appliancesAdjacent laundry room
Zillow last checked:
Listing updated:
Listed by:
Brenda S Welsh andy.welshs4f@gmail.com,
SELL4FREE-WELSH REALTY CORPORATION,
Hannah Welsh,
SELL4FREE-WELSH REALTY CORPORATION
Bought with:
Brenda S Welsh, RB14026750
SELL4FREE-WELSH REALTY CORPORATION
SELL4FREE-WELSH REALTY CORPORATION
Source: IRMLS,MLS#: 202538078
Facts & features
Interior
Bedrooms & bathrooms
- Bedrooms: 3
- Bathrooms: 2
- Full bathrooms: 2
- Main level bedrooms: 3
Bedroom 1
- Level: Main
Bedroom 2
- Level: Main
Kitchen
- Level: Main
- Area: 154
- Dimensions: 14 x 11
Living room
- Level: Main
- Area: 198
- Dimensions: 11 x 18
Heating
- Natural Gas
Cooling
- Central Air
Appliances
- Included: Range/Oven Hook Up Gas, Microwave, Refrigerator, Washer, Dryer-Electric
- Laundry: Main Level
Features
- Eat-in Kitchen, Split Br Floor Plan, Main Level Bedroom Suite
- Basement: Crawl Space
- Has fireplace: No
Interior area
- Total structure area: 1,056
- Total interior livable area: 1,056 sqft
- Finished area above ground: 1,056
- Finished area below ground: 0
Property
Parking
- Total spaces: 2
- Parking features: Detached, Gravel
- Garage spaces: 2
- Has uncovered spaces: Yes
Features
- Patio & porch: Deck Covered, Deck
Lot
- Size: 3.44 Acres
- Features: Level, 3-5.9999, Rural
Details
- Additional structures: Shed
- Parcel number: 630808200090.000002
Construction
Type & style
- Home type: MobileManufactured
- Architectural style: Ranch
- Property subtype: Manufactured Home, Mobile Home
Materials
- Vinyl Siding
- Roof: Metal
Condition
- New construction: No
- Year built: 2007
Utilities & green energy
- Electric: Dubois REC
- Gas: Other
- Sewer: Septic Tank
- Water: City, Otwell Water Utility
Community & HOA
Community
- Subdivision: None
Location
- Region: Otwell
Financial & listing details
- Tax assessed value: $121,800
- Date on market: 9/19/2025
- Body type: Double Wide
Price history
| Date | Event | Price |
|---|---|---|
| 10/14/2025 | Sold | $125,000-3.8% |
Source:  IRMLS #202538078 Report a problem IRMLS #202538078 Report a problem | ||
| 9/20/2025 | Pending sale | $130,000 |
Source: IRMLS #202538078 Report a problem | ||
| 9/19/2025 | Listed for sale | $130,000 |
Source: IRMLS #202538078 Report a problem | ||
Public tax history
| Year | Property taxes | Tax assessment |
|---|---|---|
| 2025 | -- | $121,800 +4.6% |
| 2024 | -- | $116,400 +5.9% |
| 2023 | $17 | $109,900 +6.1% |
| 2022 | -- | $103,600 +10.8% |
| 2021 | -- | $93,500 +4% |
| 2020 | -- | $89,900 +3.3% |
| 2019 | $280 +5% | $87,000 +0.8% |
| 2018 | $267 +4.2% | $86,300 +2.1% |
| 2017 | $256 | $84,500 +1% |
| 2016 | $256 -1.4% | $83,700 +3.3% |
| 2014 | $260 +5.8% | $81,000 +1.6% |
| 2013 | $245 -1% | $79,700 -4.8% |
| 2012 | $248 +0.7% | $83,700 +9.8% |
| 2011 | $246 -7.4% | $76,200 +0.7% |
| 2010 | $266 +4.2% | $75,700 +0.4% |
| 2009 | $255 | $75,400 |
Find assessor info on the county website
Neighborhood: 47564
Nearby homes
- $285,0903 bd1 ba1.3k sqft4668 N 850 E Rd, Otwell, IN 47564Sold
- $65,0002 bd2 ba1.2k sqftN County Road 750 East Rd E, Otwell, IN 47564Sold
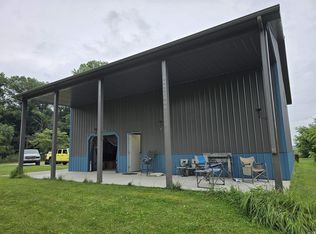
- $126,8004 bd1 ba1.5k sqft10439 E County Road 325 N, Otwell, IN 47564Off Market
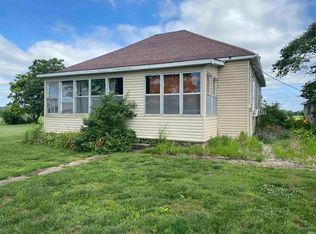
- $215,0002 bd2 ba1.8k sqft564 N County Road 900 E, Otwell, IN 47564Sold
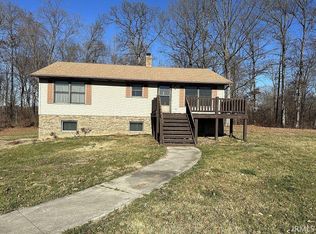
- $--5 Square FeetN State Road 257, Otwell, IN 47564Off Market
- $206,7003 bd1 ba1.5k sqft9513 E County Road 325 N, Otwell, IN 47564Off Market
- $231,0003 bd2 ba1.7k sqft9477 E County Road 325 N, Otwell, IN 47564Off Market
- $134,8004 bd2 ba2k sqft9445 E County Road 325 N, Otwell, IN 47564Off Market
Nearby schools
GreatSchools rating
- 5/10Winslow Elementary SchoolGrades: PK-5Distance: 8.4 mi
- 5/10Pike Central Middle SchoolGrades: 6-8Distance: 8.2 mi
- 5/10Pike Central High SchoolGrades: 9-12Distance: 8.2 mi
Schools provided by the listing agent
- Elementary: Petersburg
- Middle: Pike Central
- High: Pike Central
- District: Pike County School Corp.
Source: IRMLS. This data may not be complete. We recommend contacting the local school district to confirm school assignments for this home.
Sell for more on Zillow
Get a Zillow Showcase℠ listing at no additional cost and you could sell for .
$128,100
2% more
+$2,562
With Zillow Showcase(estimated)
$130,662
- Indiana
- Pike County
- Otwell
- 47564
- 1641 N County Road 950 E
Nearby cities
Nearby zip codes
Other Otwell Topics
