Skip main navigation
Off market
  • $272,300

    1641 N Pleasant View Dr, Wichita, KS 67203

    3beds
    2baths
    1,916sqft
    SingleFamily
    Built in 1964
    0.45 Acres Lot
    $272,300 Zestimate®
    $142/sqft
    $1,797 Estimated rent

    Home value

    $272,300

    $253,000 - $291,000

    $1,797/mo

    Zestimate® history
    Loading
    Loading...

    Owner options

    List your home for rent

    $1,797/mo

    Rent Zestimate®

    Find your next renter with Zillow Rental Manager. Plus, with online applications, you can quickly screen prospective tenants – for free.

    Learn more

    $1,797/mo

    Rent Zestimate®

    Refinance and save

    $1,816/mo

    Est. payment

    Refinancing to a lower rate could help reduce your monthly payments and save thousands over the life of the loan.

    See today's rates

    $1,816/mo

    Est. payment

    Explore your selling options

    Work with a Zillow partner agent

    Leverage their expertise and Zillow's premium Showcase listings to get your home seen by more buyers.

    Get started

    List with your own agent

    Get your home in front of millions of buyers by listing it on Zillow.

    Learn how to do it

    Sell it yourself

    Take full control of how buyers see your home on Zillow by listing For Sale by Owner (FSBO).

    List your home

    What's special

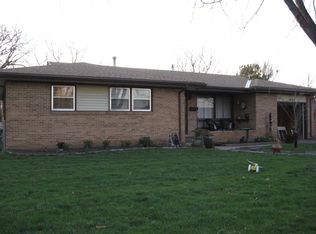
    Welcome home to this extra clean, recently updated 3bed/2bath/2car ranch on a huge .45 acre lot in west Wichita. This home has had so many upgrades, that it's hard to list them all! As you arrive, you'll notice the large covered front porch, mostly brick exterior with new siding accents, fresh exterior paint, splendid mature trees, and excellent curb appeal. This home is completely move-in-ready, offering both the charm and character of its era, but also well-though-out updates. Inside the home, you find fresh interior paint, new flat ceilings, new white trim in most rooms, new contemporary fixtures and fans, and new or refinished flooring throughout the entirety of the home. Inside the front entry, you'll discover a brand new hexagon-tiled entryway. This leads directly into the spacious formal living/dining room with stunning hardwood floors, window seats, and built-in display shelving. The kitchen is one of the stand out features of this home. It's been completely remodeled with incredible butcher block counter tops, new subway tile back splash, newly painted cabinets, new range, and new XL undermount sink and fixtures. An adjacent breakfast nook overlooks the enormous back yard and the family/rec room, which features a built-in TV mantle, stone-faced fireplace, and impressive new laminate flooring. Just off the breakfast nook is the large laundry/storage room, leading into a brand new bathroom with extraordinary tiled shower, modern vanity, and chic fixtures. The master bedroom is spacious and bright with a walk-in closet, additional built-in storage, new decorative accent wall, and new fan. The 2nd and 3rd bedrooms have been stripped of wall paper and painted - the only thing missing here is the trim! A second full hall bath with extended vanity and shower/tub combo completes the main floor. Downstairs, you'll find an enormous amount of storage or finishable space. Mechanical upgrades include replacement windows throughout, high efficiency Trane HVAC system, extra insulation, updated roof (2015), updated electrical, and updated plumbing. Outside, you'll find a fully-fenced yard with sprinkler system and irrigation well, partially covered rear patio, raised planting beds, extra long driveway, and insulated garage with extra deep bay. This home sits in a quiet neighborhood with easy access to highways, restaurants, and parks, and has no special taxes. This is one of the nicer listings in this price range we have seen in awhile. GO SEE IT BEFORE IT'S GONE! *See the promo video for additional views of this home.*

    This property is not currently displayed as for sale or rent on Zillow. This may be different from what's on other websites or public sources.

    Facts & features

    Interior

    Bedrooms & bathrooms
    • Bedrooms: 3
    • Bathrooms: 2
    Interior area
    • Total interior livable area: 1,916 sqft

    Property

    Parking
    • Total spaces: 2
    Lot
    • Size: 0.45 Acres

    Construction

    Type & style
    • Home type: SingleFamily
    Condition
    • Year built: 1964

    Community & HOA

    Location
    • Region: Wichita

    Financial & listing details

    • Price per square foot: $142/sqft

    Price history

    DateEventPrice
    2/25/2023Listing removed--
    Source: RE/MAX of Kansas-Missouri Report a problem
    2/24/2023Pending sale$220,000$115/sqft
    Source: RE/MAX of Kansas-Missouri Report a problem
    2/22/2023Listed for sale$220,000$115/sqft
    Source: RE/MAX of Kansas-Missouri Report a problem

    Public tax history

    Tax history is unavailable.

    Neighborhood: Indian Hills Riverbend

    Nearby schools

    GreatSchools rating
    Sell for more on Zillow
    Get a Zillow Showcase℠ listing at no additional cost and you could sell for .
    $272,300
    2% more
    +$5,446
    With Zillow Showcase(estimated)
    $277,746
    Sell for more on Zillow
    Get a Zillow Showcase℠ listing at no additional cost and you could sell for .
    $272,300
    2% more
    +$5,446
    With Zillow Showcase(estimated)
    $277,746