Skip main navigation
Sold for $450,000
  • $450,000

    1641 N Washington Street #F, Denver, CO 80203

    2beds
    1,039sqft
    Townhouse
    Built in 1997
    -- sqft lot
    $422,400 Zestimate®
    $433/sqft
    $2,360 Estimated rent

    Home value

    $422,400

    $397,000 - $452,000

    $2,360/mo

    Zestimate® history
    Loading
    Loading...

    Owner options

    List your home for rent

    $2,360/mo

    Rent Zestimate®

    Find your next renter with Zillow Rental Manager. Plus, with online applications, you can quickly screen prospective tenants – for free.

    Learn more

    $2,360/mo

    Rent Zestimate®

    Refinance and save

    $3,073/mo

    Est. payment

    Refinancing to a lower rate could help reduce your monthly payments and save thousands over the life of the loan.

    See today's rates

    $3,073/mo

    Est. payment

    Explore your selling options

    Work with a Zillow partner agent

    Leverage their expertise and Zillow's premium Showcase listings to get your home seen by more buyers.

    Get started

    List with your own agent

    Get your home in front of millions of buyers by listing it on Zillow.

    Learn how to do it

    Sell it yourself

    Take full control of how buyers see your home on Zillow by listing For Sale by Owner (FSBO).

    List your home

    What's special

    Traditional brickSecure car gatePrivate balconyOffice loftSecure human gateCustom open storage shelvesLarge white subway tile
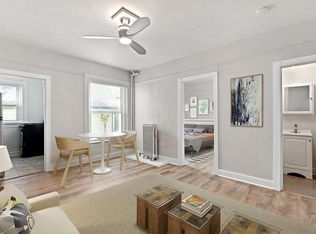
    UPTOWN Condo has light from 4 directions on 1st & 2nd floors, vaulted ceilings & is the only unit in the building. This rare 2-story condo townhome has a separate exterior entrance. Livingroom, dining room, kitchen, pantry, laundry, primary bedroom, full bath & private balcony are on main floor. Living room & dining room open to the kitchen & have vaulted ceiling, wood floors, new paint & ceiling fan. The kitchen includes pantry, vaulted ceiling, stainless steel appliances, tile floors, wood cabinets & granite island with seating for 3. Primary bedroom has been remodeled with large walk-in closet with closet organizing system, new paint & wood floors. Primary full bath has new paint, tile floor, single sink vanity, open storage shelves & tub. Laundry closet on main floor has shelving, washer & dryer. 2nd floor has been remodeled. Office loft is the perfect size for a home office perched above the main floor living space. Bedroom 2 has large walk-in closet, new paint & wood floors. Full bath 2 has frame-less glass shower enclosure, custom open storage shelves, single sink vanity, tile floor, soaking tub with large white subway tile. Private balcony opens to the courtyard & doubles your entertaining space. Enjoy even more outdoor space in the condo complex courtyard. The one-car attached garage is located below the unit. More extras: wood flooring on 1st & 2nd floors & stairs, new paint throughout, new light fixtures, custom window coverings, ceiling fan & storage shelves in the garage. HVAC system: 4-year-old furnace, AC compressor & hot water heater. Exterior styling features stucco & traditional brick. The condominium complex has secure human gate off Washington St, a secure car gate off the alley & has a water sprinkler suppression system. The condo is just steps from 17th Avenue’s Restaurant Row. Enjoy living in this low-maintenance turn-key metropolitan home. ***For a limited time, Seller is offering a Seller Credit of $7,500 to the Buyer.***

    Zillow last checked:

    Listing updated:

    Listed by:

    Noreen Doyle 303-525-4440 noreen5280@gmail.com,

    Dwell Denver Real Estate

    Bought with:

    Sally Vizas, 100098612

    Live.Laugh.Colorado. Real Estate Group

    Source: REcolorado as distributed by MLS GRID,MLS#: 5926924MLS Logo

    Facts & features

    Interior

    Bedrooms & bathrooms
    • Bedrooms: 2
    • Bathrooms: 2
    • Full bathrooms: 2
    • Main level bathrooms: 1
    • Main level bedrooms: 1
    Primary bedroom
    • Level: Main
    Bedroom
    • Level: Upper
    Primary bathroom
    • Level: Main
    Bathroom
    • Level: Upper
    Dining room
    • Level: Main
    Kitchen
    • Level: Main
    Laundry
    • Level: Main
    Living room
    • Level: Main
    Office
    • Level: Upper
    Heating
    • Forced Air, Natural Gas
    Cooling
    • Central Air
    Appliances
    • Included: Dishwasher, Disposal, Dryer, Gas Water Heater, Microwave, Oven, Refrigerator, Washer
    • Laundry: In Unit
    Features
    • Ceiling Fan(s), Granite Counters, High Ceilings, High Speed Internet, Kitchen Island, Open Floorplan, Pantry, Smoke Free, Vaulted Ceiling(s), Walk-In Closet(s)
    • Flooring: Tile, Wood
    • Windows: Double Pane Windows, Window Coverings
    • Has basement: No
    • Common walls with other units/homes: End Unit,No Common Walls,No One Above,No One Below
    Interior area
    • Total structure area: 1,039
    • Total interior livable area: 1,039 sqft
    • Finished area above ground: 1,039

    Property

    Parking
    • Total spaces: 1
    • Parking features: Concrete, Dry Walled
    • Attached garage spaces: 1
    Features
    • Levels: Two
    • Stories: 2
    • Entry location: Courtyard
    • Patio & porch: Covered, Front Porch
    • Exterior features: Balcony
    • Fencing: Full
    Lot
    • Features: Landscaped, Near Public Transit
    Details
    • Parcel number: 234921052
    • Zoning: R-4
    • Special conditions: Standard

    Construction

    Type & style
    • Home type: Townhouse
    • Architectural style: Urban Contemporary
    • Property subtype: Townhouse
    Materials
    • Brick, Frame, Stucco
    • Roof: Composition
    Condition
    • Updated/Remodeled
    • Year built: 1997

    Utilities & green energy

    • Sewer: Public Sewer
    • Utilities for property: Electricity Connected, Natural Gas Connected

    Community & neighborhood

    Security
    • Security features: Carbon Monoxide Detector(s), Secured Garage/Parking, Security Entrance, Smoke Detector(s)
    Location
    • Region: Denver
    • Subdivision: Uptown

    HOA & financial

    HOA
    • Has HOA: Yes
    • HOA fee: $464 monthly
    • Amenities included: Gated
    • Services included: Reserve Fund, Insurance, Maintenance Grounds, Maintenance Structure, Sewer, Snow Removal, Trash, Water
    • Association name: K3 Management Services
    • Association phone: 303-798-0054

    Other

    Other facts
    • Listing terms: Cash,Conventional
    • Ownership: Individual
    • Road surface type: Alley Paved

    Price history

    DateEventPrice
    11/26/2024Sold$450,000-2.2%$433/sqft
    Source: REcolorado as distributed by MLS GRID #5926924 Report a problem
    11/10/2024Pending sale$460,000$443/sqft
    Source: REcolorado as distributed by MLS GRID #5926924 Report a problem
    10/18/2024Listed for sale$460,000+31.8%$443/sqft
    Source: REcolorado as distributed by MLS GRID #5926924 Report a problem
    9/2/2016Sold$349,000+63.5%$336/sqft
    Source: Public Record Report a problem
    5/14/2015Listing removed$1,950$2/sqft
    Source: Starbuck Realty Group, LLC Report a problem
    5/9/2015Price change$1,950-4.9%$2/sqft
    Source: Starbuck Realty Group, LLC Report a problem
    5/6/2015Listed for rent$2,050$2/sqft
    Source: Starbuck Realty Group, LLC Report a problem
    8/10/2011Sold$213,500-0.7%$205/sqft
    Source: Public Record Report a problem
    6/10/2011Price change$214,900-2.3%$207/sqft
    Source: RE/MAX OF BOULDER INC #650188 Report a problem
    6/9/2011Price change$219,900+2.3%$212/sqft
    Source: RE/MAX OF BOULDER INC #650188 Report a problem
    5/29/2011Price change$214,900-2.3%$207/sqft
    Source: RE/MAX OF BOULDER INC #650188 Report a problem
    4/15/2011Price change$219,900-2.2%$212/sqft
    Source: RE/MAX OF BOULDER INC #650188 Report a problem
    3/16/2011Listed for sale$224,900+7.7%$216/sqft
    Source: RE/MAX of Boulder #650188 Report a problem
    8/4/2003Sold$208,900+12.9%$201/sqft
    Source: Public Record Report a problem
    11/2/1999Sold$185,000+30%$178/sqft
    Source: Public Record Report a problem
    11/26/1997Sold$142,305$137/sqft
    Source: Public Record Report a problem

    Public tax history

    YearProperty taxesTax assessment
    2024$2,194 +4.3%$28,320 -9.5%
    2023$2,103 +3.6%$31,300 +18.3%
    2022$2,030 +1.8%$26,450 -2.8%
    2021$1,994 +2.9%$27,200 +1.2%
    2020$1,938 -2.9%$26,877 -0.7%
    2019$1,996 $27,064 +4.9%
    2018$1,996 +0.3%$25,800
    2017$1,990 +15.6%$25,800 +17.1%
    2016$1,722 +27.5%$22,040
    2015$1,350 0%$22,040 +35.5%
    2014$1,351 -3.9%$16,260
    2013$1,406 +17.9%$16,260 -2.8%
    2012$1,192 +1.6%$16,720 -4.7%
    2008$1,173 +3.6%$17,540
    2007$1,133 +1.1%$17,540 +3.7%
    2006$1,120 -2.1%$16,920
    2005$1,144 $16,920

    Find assessor info on the county website

    Neighborhood: North Capitol Hill

    Nearby schools

    GreatSchools rating
    Schools provided by the listing agent
    • Elementary: Wyatt
    • Middle: Whittier E-8
    • High: East
    • District: Denver 1

    Source: REcolorado as distributed by MLS GRID. This data may not be complete. We recommend contacting the local school district to confirm school assignments for this home.

    Get a cash offer in 3 minutes
    Find out how much your home could sell for in as little as 3 minutes with a no-obligation cash offer.
    Estimated market value
    $422,400
    Get a cash offer in 3 minutes
    Find out how much your home could sell for in as little as 3 minutes with a no-obligation cash offer.
    Estimated market value
    $422,400