Skip main navigation
Sold
  • $620,000

    1641 NE 87th Ave, Hillsboro, OR 97006

    4beds
    2,001sqft
    Residential, Single Family Residence
    Built in 1995
    5,227 Square Feet Lot
    $620,300 Zestimate®
    $310/sqft
    $2,858 Estimated rent

    Home value

    $620,300

    $583,000 - $658,000

    $2,858/mo

    Zestimate® history
    Loading
    Loading...

    Owner options

    List your home for rent

    $2,858/mo

    Rent Zestimate®

    Find your next renter with Zillow Rental Manager. Plus, with online applications, you can quickly screen prospective tenants – for free.

    Learn more

    $2,858/mo

    Rent Zestimate®

    Refinance and save

    $3,800/mo

    Est. payment

    Refinancing to a lower rate could help reduce your monthly payments and save thousands over the life of the loan.

    See today's rates

    $3,800/mo

    Est. payment

    Explore your selling options

    Work with a Zillow partner agent

    Leverage their expertise and Zillow's premium Showcase listings to get your home seen by more buyers.

    Get started

    List with your own agent

    Get your home in front of millions of buyers by listing it on Zillow.

    Learn how to do it

    Sell it yourself

    Take full control of how buyers see your home on Zillow by listing For Sale by Owner (FSBO).

    List your home

    What's special

    Gas fireplaceModern comfortLow-maintenance livingPrivate fully fenced backyardElegant quartz countertopsExpansive wood deckCozy family room
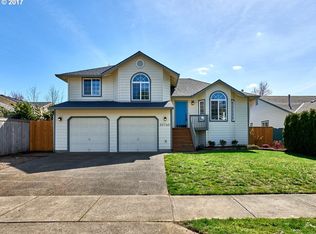
    Welcome to this beautifully updated four-bedroom home designed for both comfortable living and effortless entertaining. With a thoughtful floor plan, vaulted ceilings, and a two-car attached garage, this home offers the perfect combination of style and functionality. Equipped with solar panels, this home provides energy efficiency and cost savings, making it as eco-friendly as it is elegant. The spacious, light-filled kitchen features elegant quartz countertops, a gas range with an electric stove, a built-in dishwasher, microwave, and a full-size refrigerator. A large island provides ample space for meal prep, casual dining, and lively gatherings. The kitchen flows seamlessly into the cozy family room with a gas fireplace, while the vaulted ceilings in the living room add an airy, open feel. Dual French doors lead to the backyard, creating a perfect setting for entertaining and relaxing. The primary suite is a true retreat with vaulted ceilings, a spacious walk-in closet, and a spa-like en-suite bathroom featuring dual sinks, a soaking tub, and a glass shower. Three additional bedrooms offer plenty of space and comfort for family or guests, complemented by a shared full bath, a main-level half bath, and a dedicated laundry room with washer and dryer for convenience. Outside, the private, fully fenced backyard provides an inviting oasis, complete with an expansive wood deck ideal for al fresco dining, BBQs, and enjoying the beautiful Pacific Northwest weather. Perfectly located near top-rated schools, lush parks, shopping, and major employers like Nike and Intel, this home makes commuting simple — even by bike or on foot. With luxury vinyl plank flooring throughout the main level, high-end fixtures, thoughtful updates, and the added benefit of solar energy, this home offers low-maintenance living with modern comfort and style. Don’t miss your chance to make it yours — schedule a private tour today! [Home Energy Score = 8. HES Report at https://rpt.greenbuildingregistry.com/hes/OR10241044]

    Zillow last checked:

    Listing updated:

    Listed by:

    Sean Mele #AGENT_PHONE,

    Opt

    Bought with:

    Justin Revilla, 201223520

    eXp Realty, LLC

    Source: RMLS (OR),MLS#: 467217500MLS Logo

    Facts & features

    Interior

    Bedrooms & bathrooms
    • Bedrooms: 4
    • Bathrooms: 3
    • Full bathrooms: 2
    • Partial bathrooms: 1
    • Main level bathrooms: 1
    Rooms
    • Room types: Bedroom 4, Laundry, Bedroom 2, Bedroom 3, Dining Room, Family Room, Kitchen, Living Room, Primary Bedroom
    Primary bedroom
    • Features: Bathroom, Double Sinks, Vaulted Ceiling, Walkin Closet
    • Level: Upper
    • Area: 240
    • Dimensions: 16 x 15
    Bedroom 2
    • Features: Ceiling Fan, Closet
    • Level: Upper
    • Area: 130
    • Dimensions: 13 x 10
    Bedroom 3
    • Features: Ceiling Fan, Closet
    • Level: Upper
    • Area: 130
    • Dimensions: 13 x 10
    Bedroom 4
    • Features: Ceiling Fan, Closet
    • Level: Upper
    • Area: 120
    • Dimensions: 12 x 10
    Dining room
    • Level: Main
    • Area: 140
    • Dimensions: 14 x 10
    Family room
    • Features: Vaulted Ceiling
    • Level: Main
    • Area: 196
    • Dimensions: 14 x 14
    Kitchen
    • Features: Dishwasher, Disposal, Island, Microwave, Free Standing Refrigerator, Quartz
    • Level: Main
    • Area: 180
    • Width: 12
    Living room
    • Features: Fireplace, French Doors
    • Level: Main
    • Area: 352
    • Dimensions: 22 x 16
    Heating
    • Forced Air, Fireplace(s)
    Cooling
    • Central Air
    Appliances
    • Included: Dishwasher, Disposal, Free-Standing Refrigerator, Gas Appliances, Microwave, Range Hood, Stainless Steel Appliance(s), Washer/Dryer, Gas Water Heater
    • Laundry: Laundry Room
    Features
    • Ceiling Fan(s), Vaulted Ceiling(s), Closet, Kitchen Island, Quartz, Bathroom, Double Vanity, Walk-In Closet(s)
    • Doors: French Doors
    • Basement: Crawl Space
    • Number of fireplaces: 1
    • Fireplace features: Gas
    Interior area
    • Total structure area: 2,001
    • Total interior livable area: 2,001 sqft

    Property

    Parking
    • Total spaces: 2
    • Parking features: Driveway, On Street, Attached
    • Attached garage spaces: 2
    • Has uncovered spaces: Yes
    Features
    • Levels: Two
    • Stories: 2
    • Patio & porch: Deck, Patio
    • Exterior features: Yard
    • Fencing: Fenced
    Lot
    • Size: 5,227 Square Feet
    • Features: Level, Private, SqFt 5000 to 6999
    Details
    • Parcel number: R2043831

    Construction

    Type & style
    • Home type: SingleFamily
    • Architectural style: Traditional
    • Property subtype: Residential, Single Family Residence
    Materials
    • Cement Siding
    • Roof: Composition
    Condition
    • Resale
    • New construction: No
    • Year built: 1995

    Utilities & green energy

    • Gas: Gas
    • Sewer: Public Sewer
    • Water: Public
    Green energy
    • Energy generation: Solar

    Community & HOA

    HOA
    • Has HOA: Yes
    • HOA fee: $50 annually
    Location
    • Region: Hillsboro

    Financial & listing details

    • Price per square foot: $310/sqft
    • Tax assessed value: $613,980
    • Annual tax amount: $5,016
    • Date on market: 8/20/2025
    • Cumulative days on market: 4 days
    • Listing terms: Cash,Conventional,FHA
    • Road surface type: Paved

    Price history

    DateEventPrice
    9/26/2025Sold$620,000$310/sqft
    Source: RMLS (OR) #467217500 Report a problem
    8/25/2025Pending sale$620,000$310/sqft
    Source: RMLS (OR) #467217500 Report a problem
    8/20/2025Listed for sale$620,000+42.5%$310/sqft
    Source: RMLS (OR) #467217500 Report a problem
    7/20/2023Listing removed--
    Source: Zillow Rentals Report a problem
    7/7/2023Listed for rent$3,500$2/sqft
    Source: Zillow Rentals Report a problem
    12/21/2018Sold$435,000+95.4%$217/sqft
    Source: RMLS (OR) #18349879 Report a problem
    9/7/2001Sold$222,600+32.7%$111/sqft
    Source: Public Record Report a problem
    7/8/1997Sold$167,800+11.2%$84/sqft
    Source: Public Record Report a problem
    5/22/1995Sold$150,950$75/sqft
    Source: Public Record Report a problem

    Public tax history

    YearProperty taxesTax assessment
    2025$5,435 +8.4%$331,290 +11.2%
    2024$5,016 +2.9%$297,940 +3%
    2023$4,874 +2.8%$289,270 +3%
    2022$4,741 +2.1%$280,850
    2021$4,646 +2.2%--
    2020$4,546 +3%$264,730 +3%
    2019$4,415 +4.5%$257,020
    2018$4,226 $257,020 +6.1%
    2017$4,226 +6.7%$242,280 +3%
    2016$3,962 $235,230 +3%
    2015$3,962 +4.2%$228,380 +3%
    2014$3,802 +2.8%$221,730 +3%
    2013$3,698 +3.7%$215,280 +3%
    2012$3,566 +3.2%$209,010 -9.9%
    2011$3,454 +1.3%$232,090 -5.8%
    2010$3,410 +3.6%$246,350 -3.3%
    2009$3,292 +6.3%$254,780 -10.6%
    2008$3,097 +0.4%$285,080 -2.5%
    2007$3,084 +18.8%$292,350 +9.5%
    2006$2,596 -0.3%$266,910 +27.1%
    2005$2,603 +1.6%$210,080 +6.3%
    2004$2,563 +2.5%$197,700 +3.2%
    2003$2,500 +2%$191,500 +5.9%
    2002$2,450 -0.5%$180,890 +0.1%
    2001$2,462 +16%$180,680 +1.5%
    2000$2,123 $178,090
    Find assessor info on the county website

    Neighborhood: 97006

    Nearby schools

    GreatSchools rating
    Schools provided by the listing agent
    • Elementary: Lenox
    • Middle: Poynter
    • High: Liberty

    Source: RMLS (OR). This data may not be complete. We recommend contacting the local school district to confirm school assignments for this home.

    Get a cash offer in 3 minutes
    Find out how much your home could sell for in as little as 3 minutes with a no-obligation cash offer.
    Estimated market value
    $620,300
    Get a cash offer in 3 minutes
    Find out how much your home could sell for in as little as 3 minutes with a no-obligation cash offer.
    Estimated market value
    $620,300