Welcome to 1641 New Brunswick Avea rare opportunity to own one of the only fully detached homes in this well-loved community. This beautifully maintained 3-bedroom, 2-bath single-level residence offers the privacy and layout of a single-family home, with the added convenience of community amenities. Inside, vaulted ceilings and large dual-pane windows fill the home with natural light, while laminated flooring adds warmth contrasting the cool marble style of the kitchen throughout the main living spaces. The open-concept layout flows easily from the living and dining areas to a well-equipped kitchen with granite countertops, recessed lighting, and plenty of storage. All three bedrooms are spacious and thoughtfully placed, offering both comfort and functionality. The home also features in-unit laundry, a detached two-car garage just steps away, and a large enclosed yard ideal for entertaining or quiet evenings outdoors. Complete with a full grown apple tree and a lemon tree. Located next to the community pool and clubhouse, with access to top-rated Cupertino schools, this is truly a rare find in the heart of Silicon Valley.
Sold for $1,785,000
$1,785,000
1641 New Brunswick Ave, Sunnyvale, CA 94087
3beds
1,234sqft
Townhouse, Residential
Built in 1973
2,621 Square Feet Lot
$1,735,300 Zestimate®
$1,447/sqft
$4,186 Estimated rent
Home value
$1,735,300
$1.58M - $1.89M
$4,186/mo
Zestimate® history
Owner options
List your home for rent
$4,186/mo
Rent Zestimate®
Find your next renter with Zillow Rental Manager. Plus, with online applications, you can quickly screen prospective tenants – for free.
$4,186/mo
Rent Zestimate®
Refinance and save
$11,983/mo
Est. payment
Refinancing to a lower rate could help reduce your monthly payments and save thousands over the life of the loan.
$11,983/mo
Est. payment
Explore your selling options
Work with a Zillow partner agent
Leverage their expertise and Zillow's premium Showcase listings to get your home seen by more buyers.
Get startedList with your own agent
Get your home in front of millions of buyers by listing it on Zillow.
Learn how to do itSell it yourself
Take full control of how buyers see your home on Zillow by listing For Sale by Owner (FSBO).
List your homeWhat's special
Large enclosed yardOpen-concept layoutLemon treeDetached two-car garageFull grown apple treeNatural lightLaminated flooring
Zillow last checked:
Listing updated:
Listed by:
Nick Roe 02127065 650-719-1881,
Doorlight Inc 844-413-8326
Bought with:
Liching Zhou, 01993836
Intero Real Estate Services
Source: MLSListings Inc,MLS#: ML82008037
Facts & features
Interior
Bedrooms & bathrooms
- Bedrooms: 3
- Bathrooms: 2
- Full bathrooms: 2
Bathroom
- Features: Bidet
Dining room
- Features: DiningArea
Family room
- Features: SeparateFamilyRoom
Kitchen
- Features: Countertop_Granite
Heating
- Gas
Cooling
- Central Air
Appliances
- Included: Dishwasher, Electric Oven, Refrigerator, Washer/Dryer
Features
- High Ceilings, One Or More Skylights
- Flooring: Laminate, Marble
- Number of fireplaces: 1
- Fireplace features: Living Room, Wood Burning
Interior area
- Total structure area: 1,234
- Total interior livable area: 1,234 sqft
Property
Parking
- Total spaces: 2
- Parking features: Detached
- Garage spaces: 2
Features
- Stories: 1
- Pool features: Community
Lot
- Size: 2,621 Square Feet
Details
- Parcel number: 32338023
- Zoning: R2
- Special conditions: Standard
Construction
Type & style
- Home type: Townhouse
- Property subtype: Townhouse, Residential
Materials
- Foundation: Slab
- Roof: Composition
Condition
- New construction: No
- Year built: 1973
Utilities & green energy
- Gas: PublicUtilities
- Sewer: Public Sewer
- Water: Public
- Utilities for property: Public Utilities, Water Public
Community & HOA
HOA
- Has HOA: Yes
- Services included: Insurance
- HOA fee: $450 monthly
Location
- Region: Sunnyvale
Financial & listing details
- Price per square foot: $1,447/sqft
- Tax assessed value: $843,330
- Annual tax amount: $9,893
- Date on market: 5/28/2025
- Listing agreement: ExclusiveRightToSell
Price history
| Date | Event | Price |
|---|---|---|
| 6/23/2025 | Sold | $1,785,000+5%$1,447/sqft |
Source:  MLSListings Inc #ML82008037 Report a problem MLSListings Inc #ML82008037 Report a problem | ||
| 6/6/2025 | Pending sale | $1,699,888$1,378/sqft |
Source: MLSListings Inc #ML82008037 Report a problem | ||
| 5/28/2025 | Listed for sale | $1,699,888+188.1%$1,378/sqft |
Source: MLSListings Inc #ML82008037 Report a problem | ||
| 12/9/2004 | Sold | $590,000+63.9%$478/sqft |
Source: Public Record Report a problem | ||
| 2/11/2000 | Sold | $360,000+54.2%$292/sqft |
Source: Public Record Report a problem | ||
| 7/14/1995 | Sold | $233,500$189/sqft |
Source: Public Record Report a problem | ||
Public tax history
| Year | Property taxes | Tax assessment |
|---|---|---|
| 2025 | $9,893 +2.8% | $843,330 +2% |
| 2024 | $9,627 +0.5% | $826,795 +2% |
| 2023 | $9,578 -0.9% | $810,584 +2% |
| 2022 | $9,663 +0.9% | $794,691 +2% |
| 2021 | $9,581 +1.1% | $779,110 +1% |
| 2020 | $9,473 | $771,122 +2% |
| 2019 | $9,473 +4.6% | $756,003 +2% |
| 2018 | $9,056 | $741,181 +2% |
| 2017 | $9,056 +0.5% | $726,649 +2% |
| 2016 | $9,013 +3.5% | $712,402 +1.5% |
| 2015 | $8,705 +2.5% | $701,702 +2% |
| 2014 | $8,494 | $687,957 +3.5% |
| 2013 | -- | $664,400 +13.2% |
| 2012 | -- | $587,000 -8.6% |
| 2011 | -- | $641,916 +8.8% |
| 2010 | -- | $590,000 -5.7% |
| 2009 | -- | $625,800 0% |
| 2008 | -- | $626,112 +2% |
| 2007 | -- | $613,836 +2% |
| 2006 | -- | $601,800 +2% |
| 2005 | -- | $590,000 +51.6% |
| 2004 | -- | $389,166 +3.3% |
| 2003 | -- | $376,600 +7% |
| 2002 | -- | $352,000 -4.1% |
| 2001 | -- | $367,200 |
Find assessor info on the county website
Neighborhood: Serra
Nearby homes
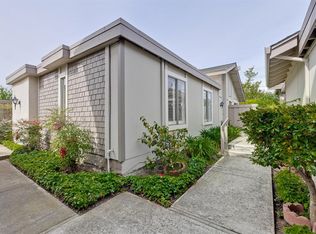
- $1,253,7003 bd2 ba1.1k sqft1635 New Brunswick Ave, Sunnyvale, CA 94087Off Market
- $1,600,0003 bd2 ba1.1k sqft1643 New Brunswick Ave, Sunnyvale, CA 94087Sold
- $1,282,2003 bd2 ba1.1k sqft1633 New Brunswick Ave, Sunnyvale, CA 94087Off Market
- $1,278,1003 bd2 ba1.5k sqft1639 New Brunswick Ave, Sunnyvale, CA 94087Off Market
- $945,4003 bd2 ba1.1k sqft1647 New Brunswick Ave, Sunnyvale, CA 94087Off Market
- $2,810,5003 bd2 ba1.6k sqft1646 Manitoba Dr, Sunnyvale, CA 94087Off Market
- $3,375,0003 bd2 ba1.6k sqft1650 Manitoba Dr, Sunnyvale, CA 94087Off Market
- $1,470,8003 bd2 ba1.5k sqft1631 New Brunswick Ave, Sunnyvale, CA 94087Off Market
Nearby schools
GreatSchools rating
- 10/10West Valley Elementary SchoolGrades: K-5Distance: 1 mi
- 9/10Cupertino Middle SchoolGrades: 6-8Distance: 0.8 mi
- 10/10Homestead High SchoolGrades: 9-12Distance: 0.4 mi
Schools provided by the listing agent
- High: HomesteadHigh
- District: CupertinoUnion
Source: MLSListings Inc. This data may not be complete. We recommend contacting the local school district to confirm school assignments for this home.
Get a cash offer in 3 minutes
Find out how much your home could sell for in as little as 3 minutes with a no-obligation cash offer.
Estimated market value
$1,735,300
Get a cash offer in 3 minutes
Find out how much your home could sell for in as little as 3 minutes with a no-obligation cash offer.
Estimated market value
$1,735,300
- California
- Santa Clara County
- Sunnyvale
- 94087
- Serra
- 1641 New Brunswick Ave
Nearby cities
Nearby neighborhoods
Nearby zip codes
Other Sunnyvale Topics
